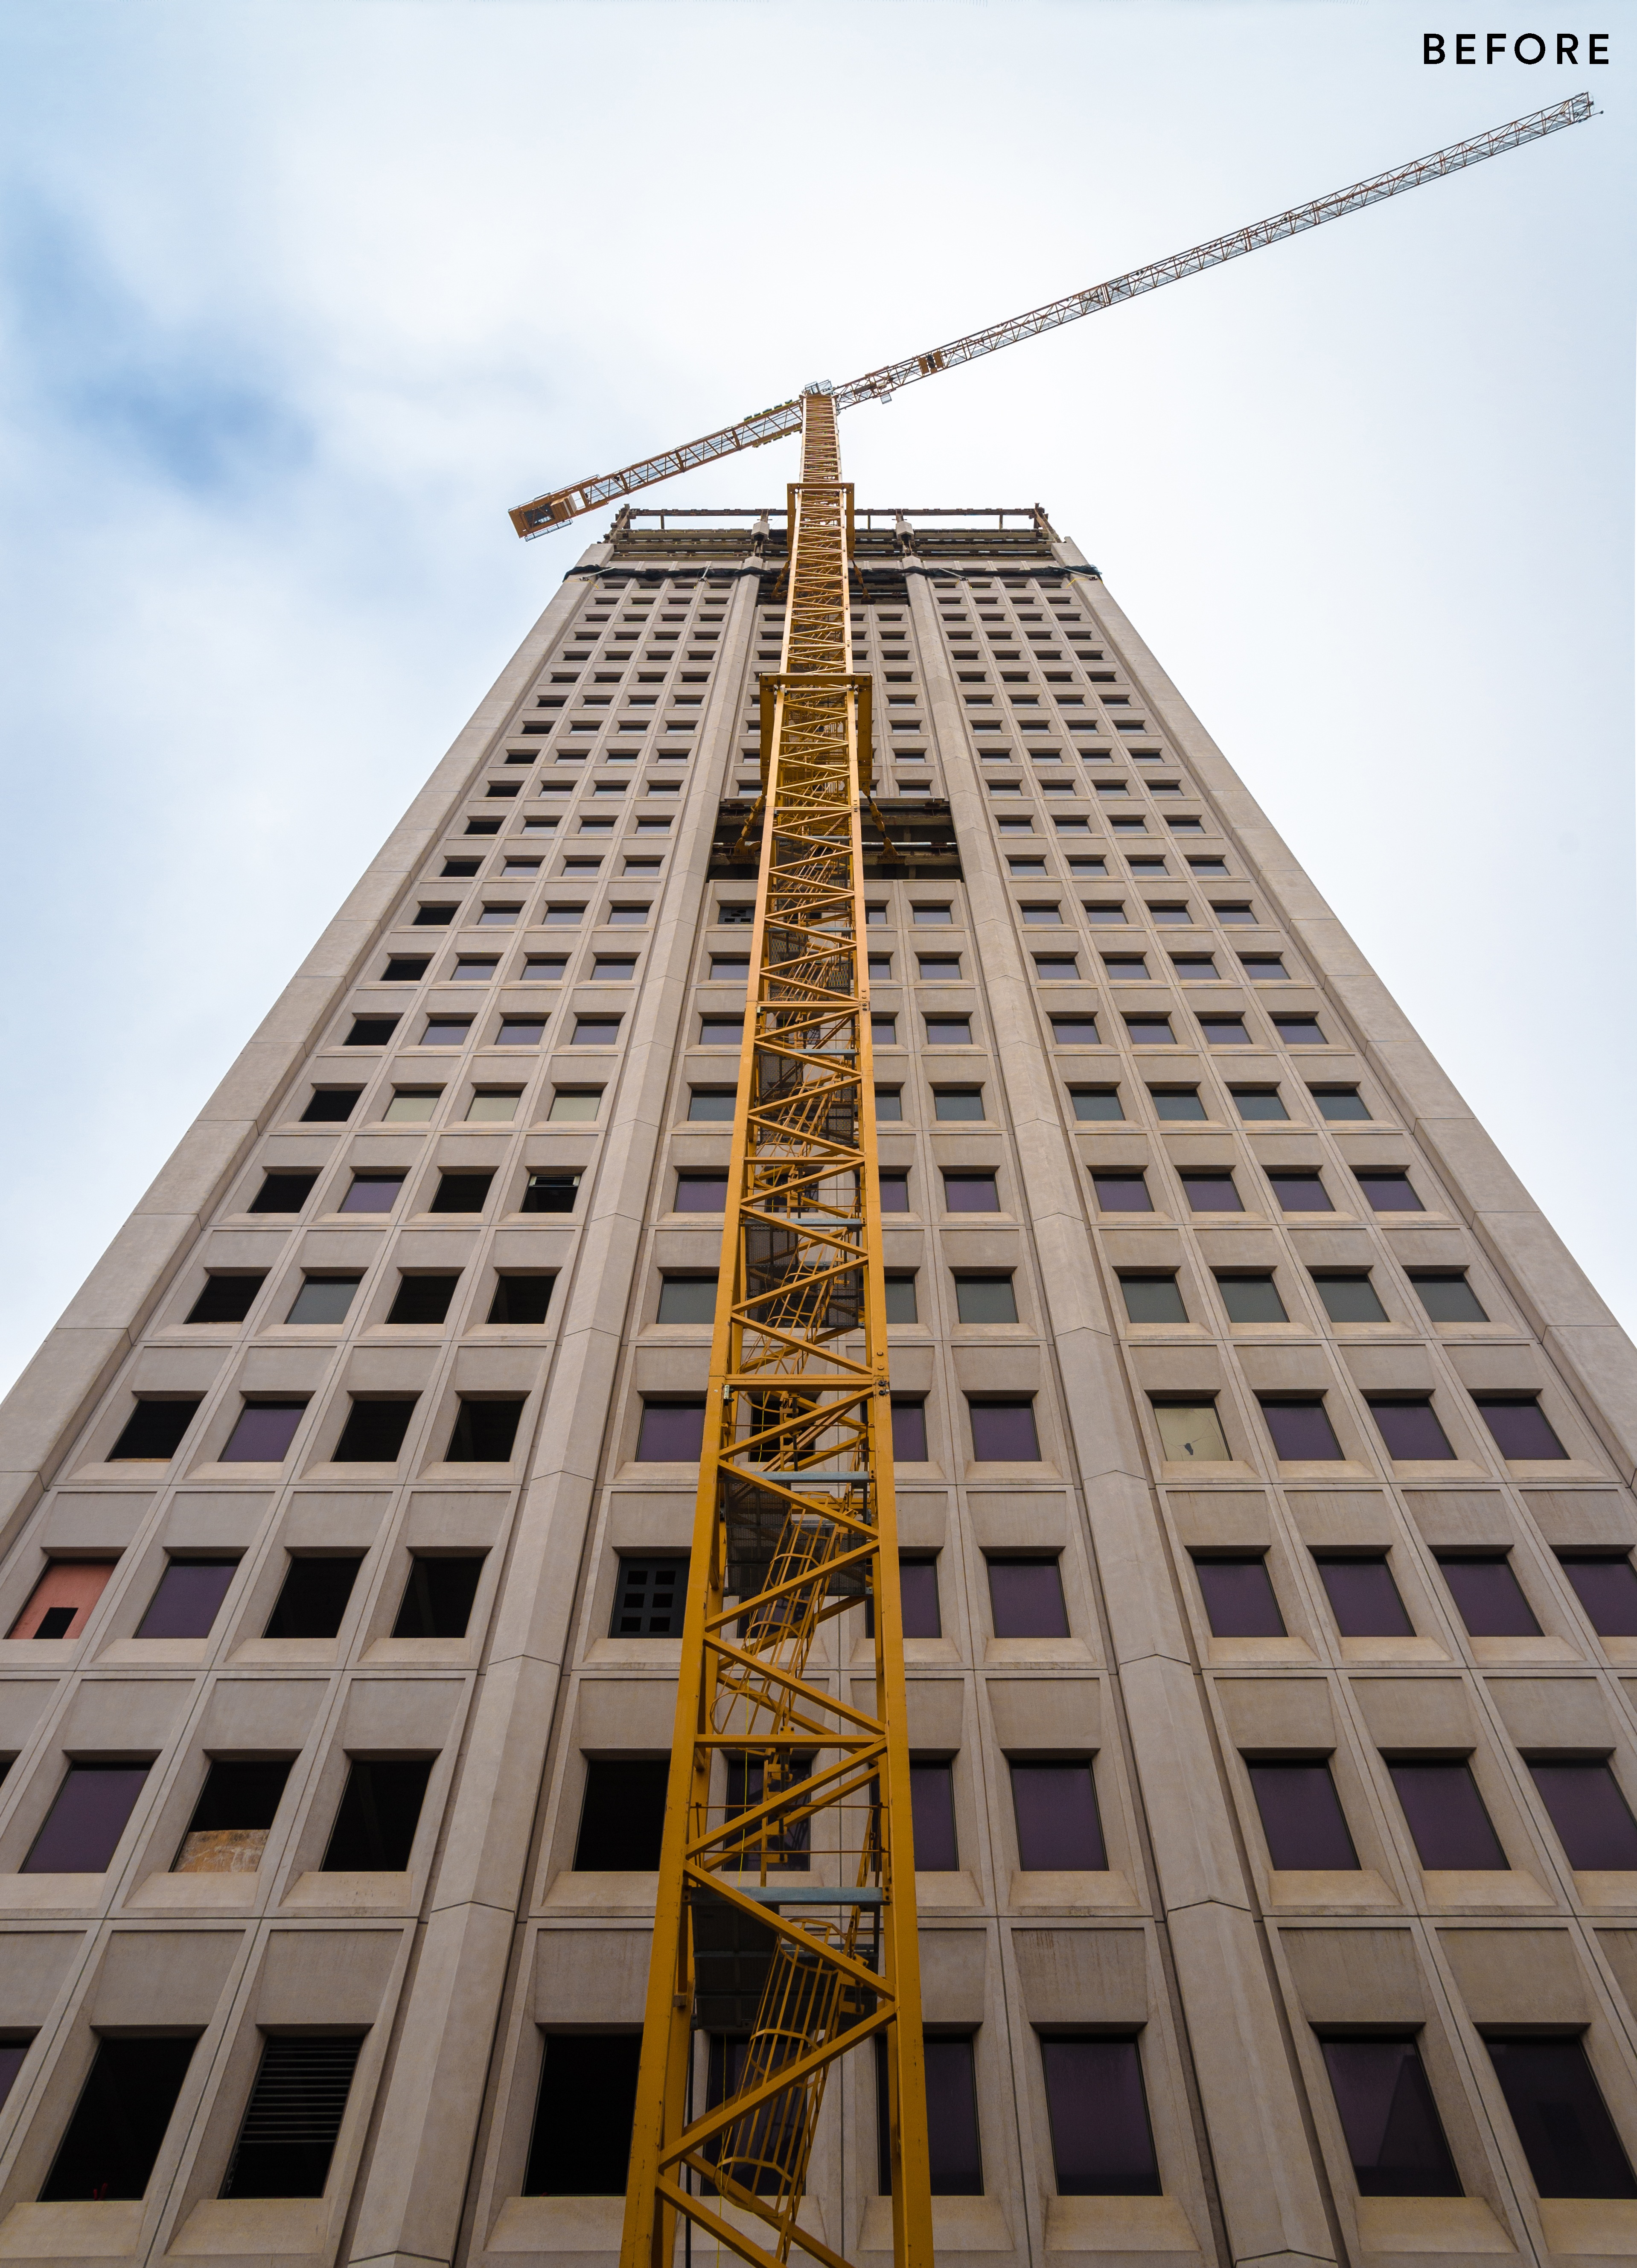
At 100 Van Ness in San Francisco, the useful thing was the skeleton. The office building’s old exterior came off. Its interiors went too. What remained was a structural frame that could carry a different kind of life: 418 apartments, with daylight through a new glass façade and a roof where residents could gather. SCB’s intervention was extensive. Keeping a building requires deciding, quite precisely, which building you intend to keep.
- The work: architecture, interiors, and planning for developers, universities, businesses, and public clients.
- The advantage: housing expertise connected to technical design and experience with existing buildings.
- The catch: a conversion must earn enough to justify what it costs.
A family business with three viewpoints
SCB began in Chicago in 1931 as L.R. Solomon & Associates. Lou Solomon handled design. His brother Irving oversaw construction; their sister Sylvia managed property. Drawings, construction, and the consequences of occupancy lived within the same family enterprise. By the mid-1950s, the practice had concentrated on architectural design. The earlier arrangement supplied a useful education: somebody had to build what Lou drew, and somebody had to look after it.
That origin makes a helpful lens for the present firm. A developer needs apartments people will rent. A university needs rooms that support student life. An airline needs spaces passengers can navigate. Each commission brings an owner, users, regulations, and a budget into the same conversation. The architecture has to give those interests a workable physical form.
The apartment building inside the office
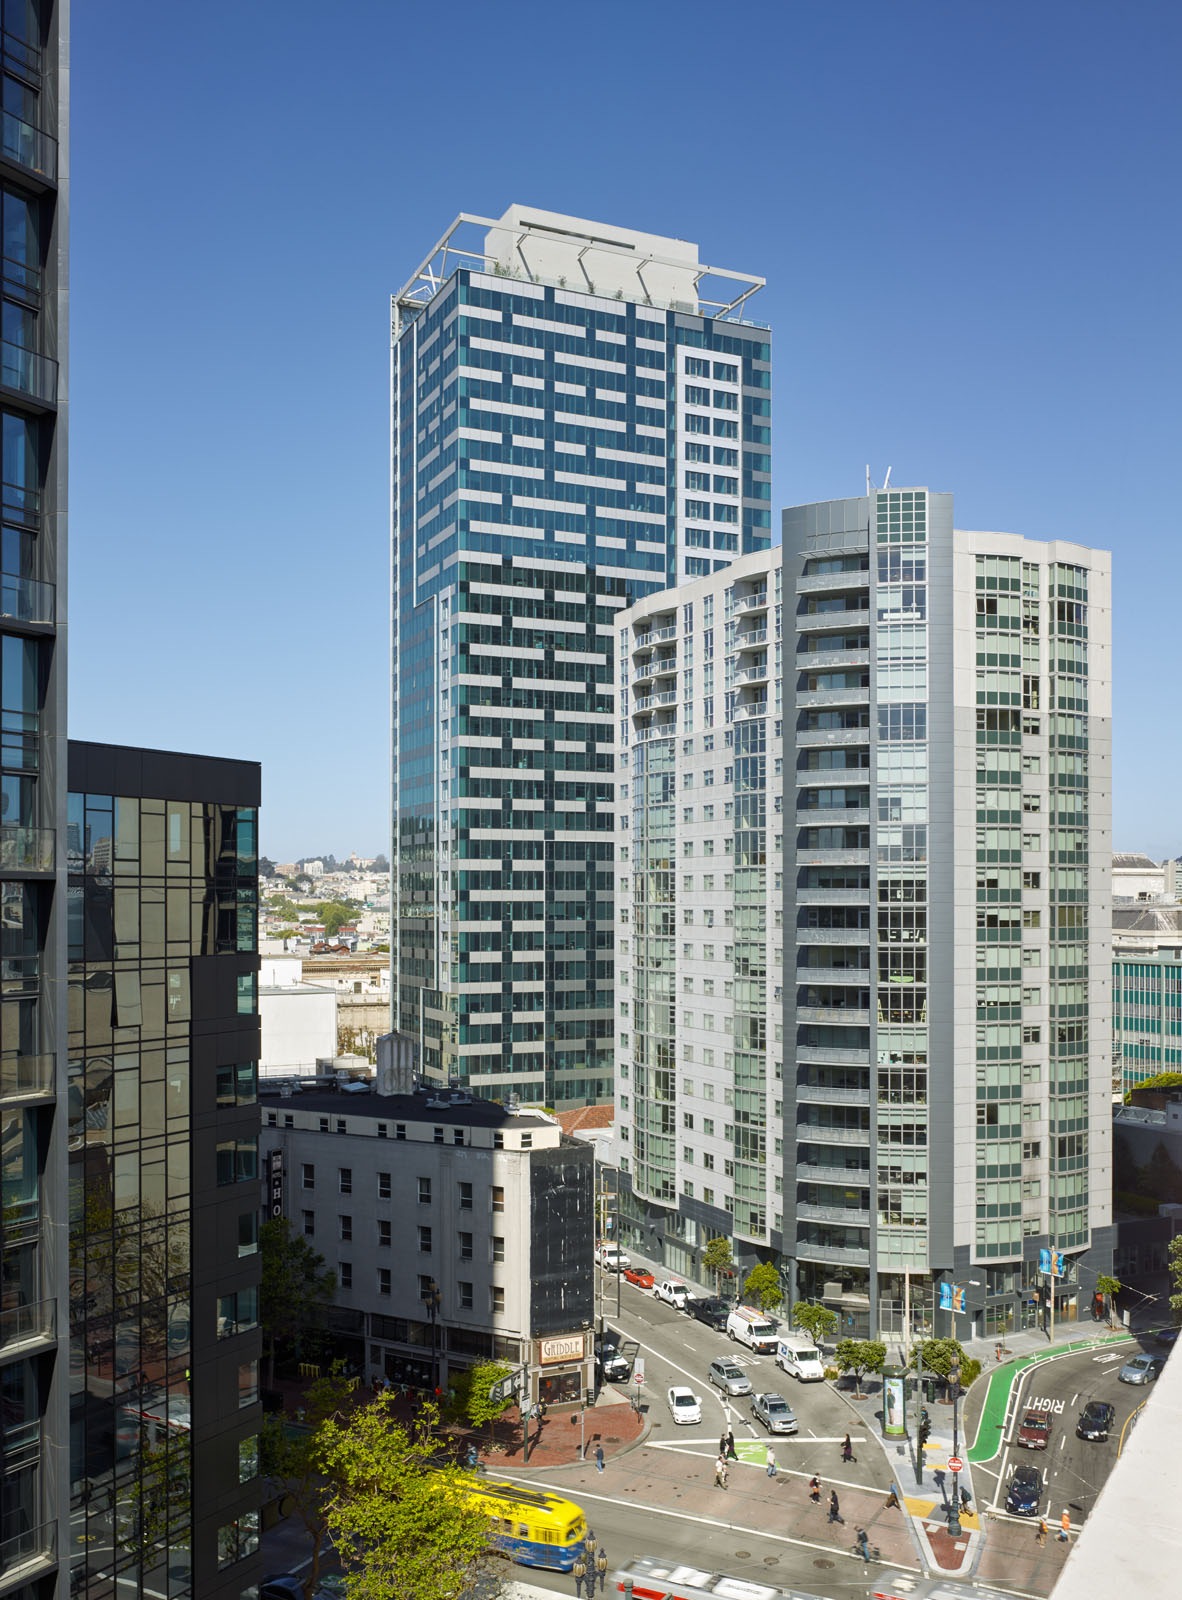
100 Van Ness gives that conversation unusually clear dimensions. Emerald Fund and National Real Estate Advisors were the clients. The former California Automobile Association building had lost its usefulness as offices. SPUR’s conversion study describes the favorable combination: a vacant building, weak office demand, strong housing demand, a manageable floor plate, and planning changes that permitted residential use.
SCB reorganized typical residential floors for 16 apartments and replaced the precast concrete exterior with a unitized curtain wall. The conversion, completed in 2015, earned GreenPoint certification. Headland Partners’ account of a principal’s work at Emerald Fund lists a $230 million total project cost. That figure describes the development, including much more than architectural services. It is an expensive reminder that reuse can involve substantial replacement.
Now consider the limit. A floor plate may resist a useful apartment layout. Preservation rules may restrict changes to windows. Updated codes may require costly work. Financing and future rents must support the result. SCB president and CEO Chris Pemberton put the issue plainly while discussing another conversion: “The economics are critical.” A persuasive rendering cannot settle that question.
Start with the brief, then widen it
Reuse means different things in different buildings. At Chicago’s Tribune Tower, SCB converted the landmark office complex into 162 luxury condominiums while preserving and restoring the historic façade. The original entry and tower lobby remained open to the public. Where Van Ness could receive a new skin, Tribune Tower’s identity depended on protecting its old one.
The campus work stretches the same habit of coordinating uses. Loyola University Chicago’s School of Environmental Sustainability combines teaching and research space, a greenhouse, and a 357-bed residence within a 215,000-square-foot complex. Natural ventilation, geothermal heating and cooling, and water systems are part of the design. Students encounter environmental ideas in the place where they live. The complex is LEED Gold certified and described as Net Zero Ready, a readiness designation rather than a claim of measured net-zero operation.
For a prospective client, this range has a practical appeal. SCB can connect a district plan to a building and its interior. Its alternatives include broad architecture practices such as Gensler, Perkins&Will, and SOM, depending on the commission. SCB’s particular case rests on a residential background carried into institutional, workplace, and reuse projects. Its business is commissioned professional services; repeat institutional relationships can connect individual assignments over many years.
“The economics are critical.”
Chris Pemberton / on office-to-residential conversion
Even the designers needed a different office
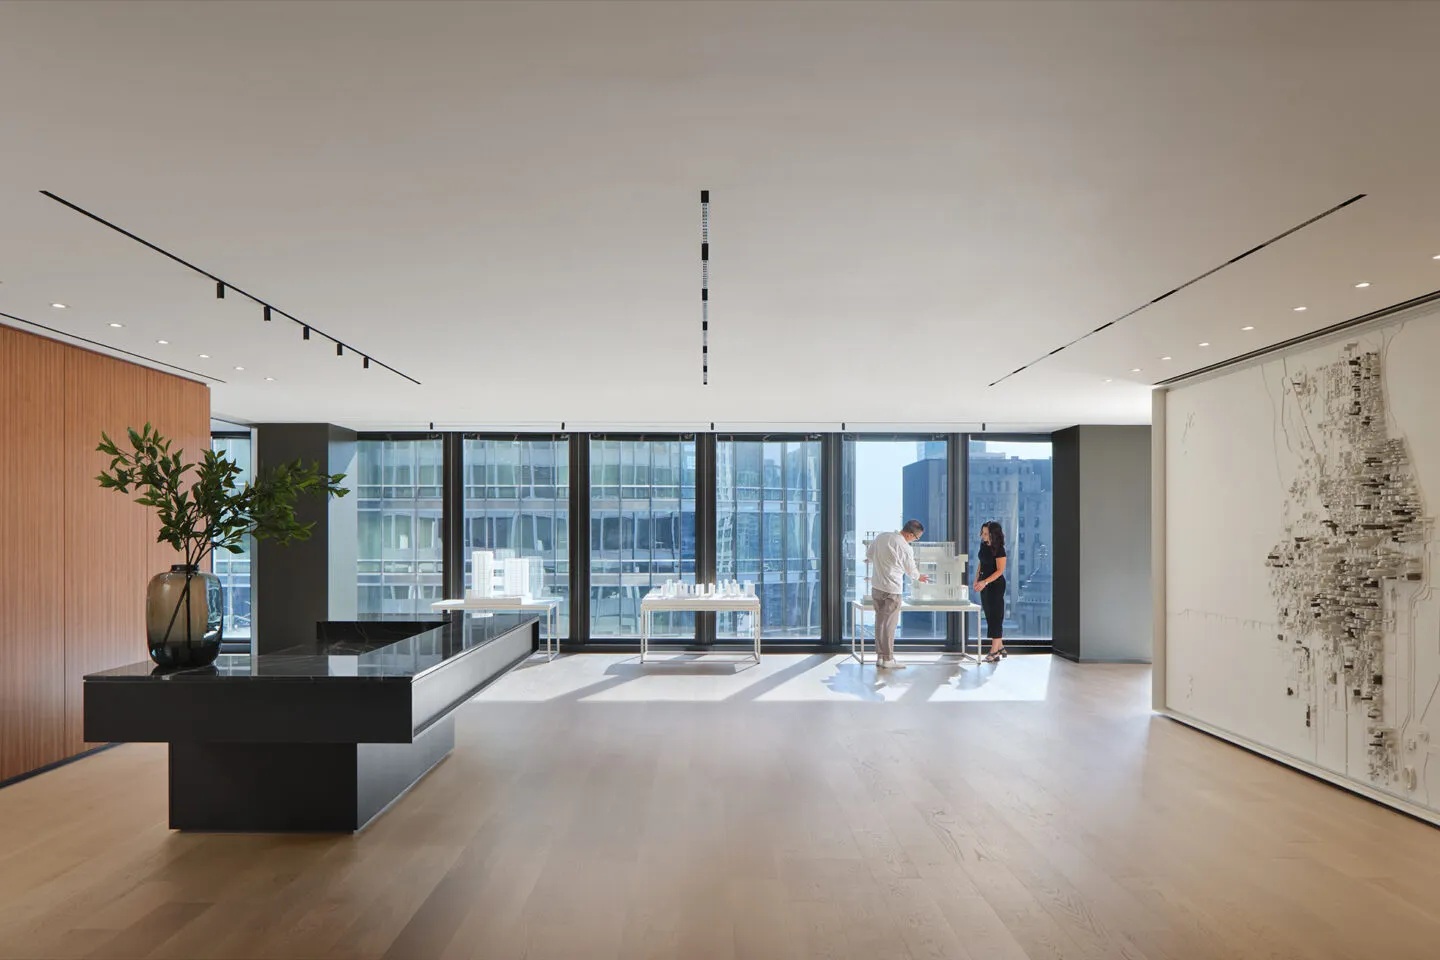
SCB’s Chicago headquarters makes the argument tangible. Before designing its 34,000-square-foot workplace at AMA Plaza, the team held staff workshops. Chicago employees came together on one floor. There are pin-up spaces, a central café, quiet work areas, and a technology-free room called the Jewel Box. A company that sells workplaces has made its own workplace available for inspection.
The portfolio also depends on collaboration beyond the office. For O’Hare’s planned Global Terminal, SCB is part of Studio ORD alongside Studio Gang, Corgan, Milhouse, and STLarchitects. The design is led by Jeanne Gang. The partnership combines multiple practices around a single public commission, sharing the architectural and technical work required by an airport of this scale.
When the projects stopped
There is a less photogenic part of the firm’s expansion story. SCB opened in San Francisco in 2007, just before the financial crisis stalled construction. Its account describes using the hiatus to study residential sites and build relationships with local developers. In Seattle, pandemic disruption stopped early high-rise assignments; the office shifted toward smaller regional cities. The first thing to fail was the expected flow of projects. Those interruptions changed where the firm looked for work and what it did while waiting. The lesson is useful but conditional: a firm needs the capacity to keep working before new commissions arrive.
The firm also reconsidered how it introduced itself. In March 2024, it formally adopted the name SCB and a mark constructed from circles and squares. Pemberton explained that the previous identity belonged to a practice with one office working mainly in Chicago. The work had spread across regions and building types. The shorter name also extended recognition beyond the three namesakes to the wider design team. Here, changing the label followed a change in the business it was meant to describe.
Test what deserves to stay
Recent announcements point toward building performance and the next generation of practitioners. In August 2026, SCB profiled firmwide sustainability leader Harshika Bisht and announced four AIA Chicago Design Excellence Awards finalists. Its Foundation’s July scholarship announcement paired financial support with paid summer internships. These are specific commitments whose results can be followed.
The useful lesson for an owner considering a difficult property is to begin with a joint test: structure, layout, rules, and money. SCB’s projects show how the answer can change from wholesale recladding to careful preservation. What readers can copy is the sequence of inquiry. Look closely at what already exists. Ask who could use it next. Then find out whether the numbers allow the idea to leave the drawing board.