There is a peculiar animal stretched across the west wall of Turlock High School’s science building. You cannot see its paws or teeth. What you see is a long screen of baked-painted aluminum, its pieces arranged to encode the DNA of a bulldog - the school mascot. The screen shades classrooms from the Central Valley sun. It gives a 35,712-square-foot building an identity. It also contains a joke that only a biology student could properly decode.
This is a useful introduction to Darden Architects. The Fresno firm does not sell an internationally recognizable shape. It sells the harder combination: a building that performs, belongs and survives the administrative obstacle course between an idea and a ribbon cutting. In Darden’s portfolio, an expressive wall is also climate equipment. A school corridor is also an informal classroom. A cancer-treatment room is also an attempt to lower a patient’s pulse.
The regional specialist’s advantage
Darden began when Edwin S. Darden Sr., a Kansas State-trained architectural engineer and former Army Corps of Engineers officer, joined Jim Nargis to open Nargis & Darden in 1959. The name changed - first Edwin S. Darden Associates, eventually Darden Architects - while the geographic argument stayed put. Fresno was not a satellite office. It was the point.
Today the firm works throughout California, with a listed office in Bakersfield as well as its Fresno headquarters. Its clients are institutions that cannot improvise their way through a building: school districts, community colleges, universities, hospitals, civic agencies and churches. Fresno Unified, Clovis Unified, Sanger Unified, State Center Community College District, Fresno State and Sierra View Medical Center appear across the portfolio. This is business-to-business work with a very public audience. The person signing the agreement is not the only person who must live with the result.
That clientele explains the service menu. Darden combines architecture and planning with interiors, environmental graphics, specifications, cost estimating and construction administration. Its current hiring page describes architects preparing building-information models in Revit, coordinating engineers, navigating authorities and meeting owners and contractors during construction. The product is not merely a drawing. It is a chain of decisions carried from early programming to closeout.
When distance improved the conversation
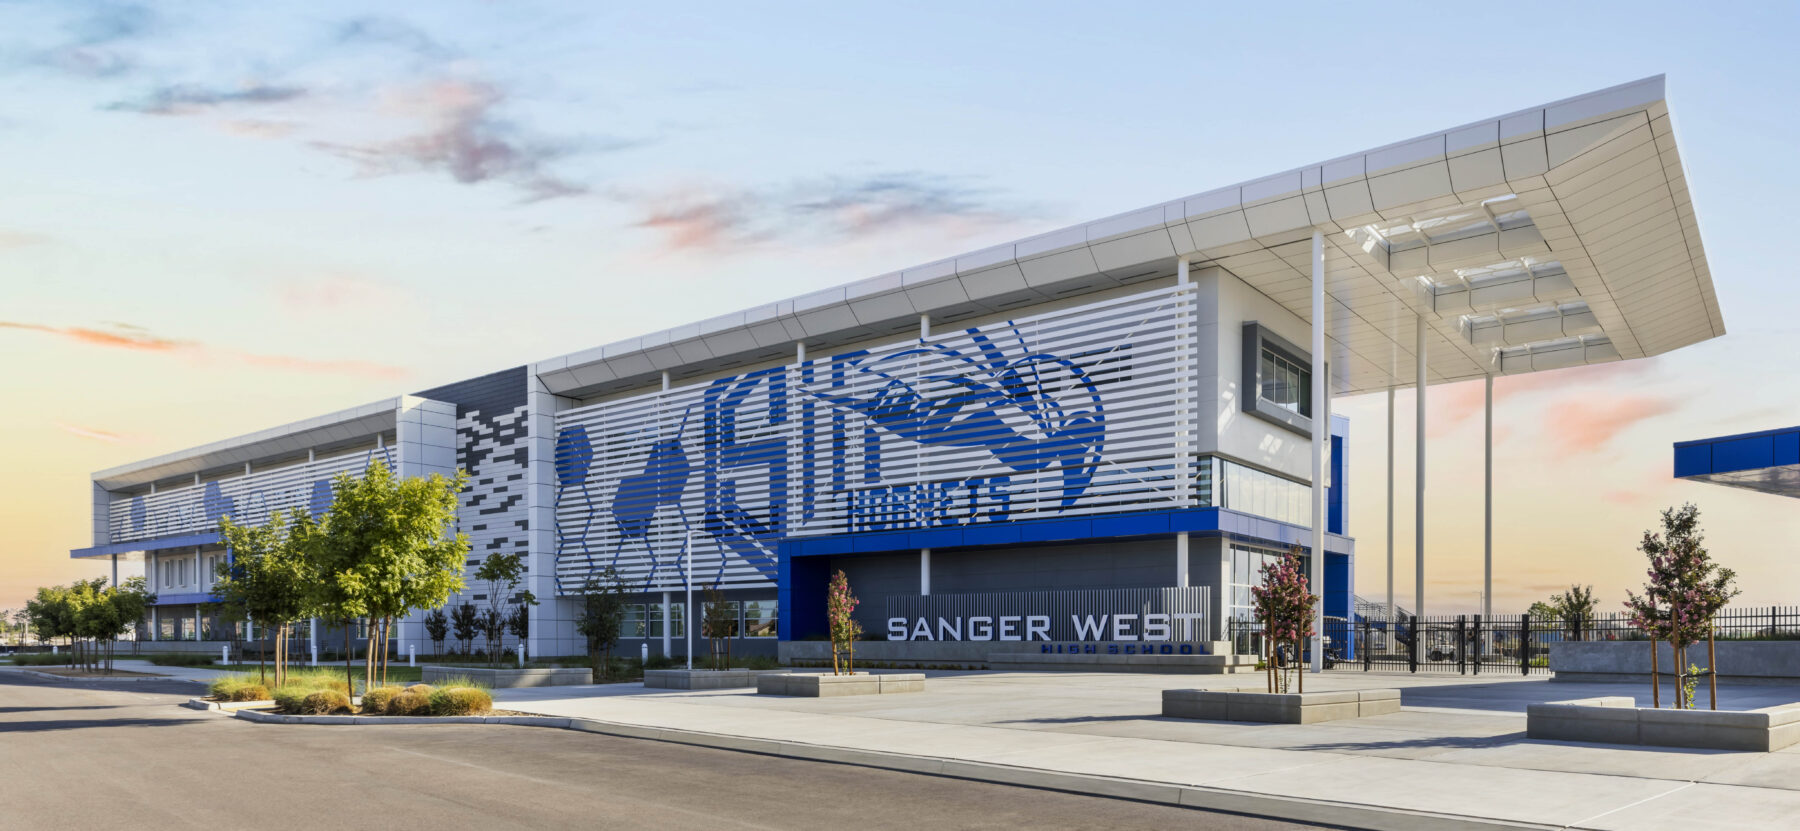
Sanger West High School began with something less photogenic than a rendering: a year-long educational specification. Board members, administrators, department heads, teachers, community members and future students met to decide what the school needed to do. Programming finished in 2019. Then the pandemic arrived, and the design team completed the school from home.
The obvious failure was physical proximity. Darden and district leaders could not occupy the same room. The response was a weekly video rhythm for reviewing progress and checking every move against the agreed vision. The firm’s own account says the separation produced a higher level of client engagement. That is the small surprise: losing the meeting room made the meeting more deliberate.
The useful thing to copy is not the software. It is the cadence: decide the brief together, then return to it every week.A lesson from the Sanger West process
The resulting campus covers 37.6 acres with six new buildings, including a three-story academic wing, performing-arts venue, athletic center and student union. A learning stair anchors a daylit collaboration zone. Open meeting pockets let instruction leak beyond classroom walls. On the west-facing buildings, an extensive steel screen cuts heat gain while carrying school graphics. The building answers several questions with the same element: How do we shade it? How do we identify it? How does it feel like this district’s school?
A room can change your mind
In healthcare, the stakes turn intimate. At Sierra View Medical Center’s Roger S. Good Cancer Treatment Center, Darden replaced an aging facade, shifted the entrance and added exam rooms and two linear-accelerator vaults. The vault walls are six to eight feet of concrete, protection rendered as mass. Inside, illuminated wall and ceiling panels, natural light, warm materials and community-donated water features try to make treatment feel less like machinery closing in.
At the Trellis skilled-nursing facility in Chino, 59 patients receive private rooms around a courtyard; heat-recovery HVAC, high insulation values, efficient glazing, a cool roof and weather-managed drip irrigation turn sustainability into operating detail. At a Sierra View clinical laboratory, a pneumatic tube system moves samples between buildings while clerestory light reaches workstations. These are not heroic flourishes. They are friction removed from an anxious day.
What it costs
Public work turns aspiration into arithmetic early. In 2018 planning notes for Reedley College’s performing-arts center, Darden presented a conceptual construction estimate of $19.7 million against a $21 million budget, with the number to be tested again after schematic design. The document is a snapshot of the real business: loading docks, outdoor-event platforms, landscape buffers, acoustical consultants and theatrical specialists entering the same conversation before the beautiful image hardens into an unaffordable promise.
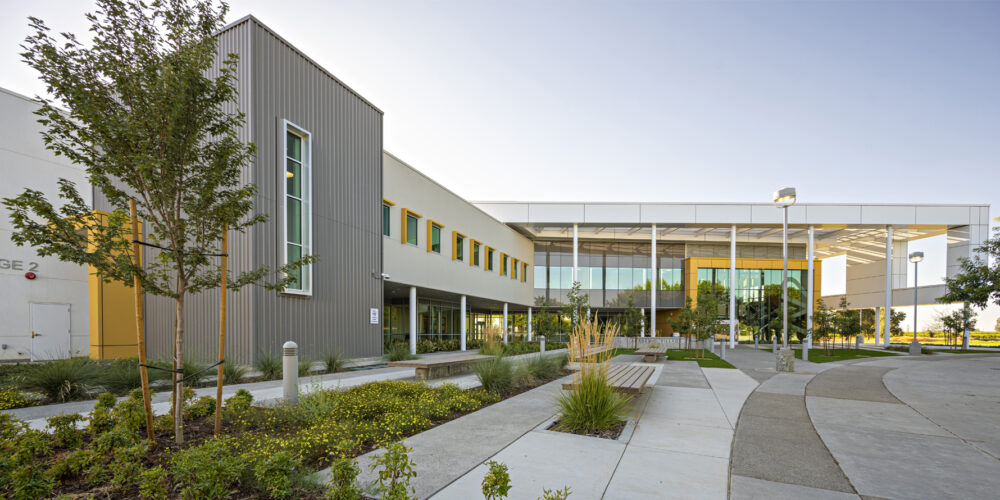
The older Madera Community College plan made that long view explicit. Early library and classroom spaces were designed so they could later become administrative rooms as the next campus phase arrived. Flexibility is often advertised as movable furniture. Here it meant admitting that a young campus would change its mind.
The other thing Darden is building
In January 2025, Darden entered its fifth generation of management. Antonio Avila, with more than three decades at the firm, succeeded Robert Petithomme as managing principal; Petithomme became principal emeritus. Longevity can become nostalgia, but Darden treats it as an operating asset. People remember how an agency reviews a plan, why a district made an earlier compromise and what a client means when it says a campus should feel open but secure.
The weakness in this model is obvious: expertise cannot remain regional if the experts leave. Since 2007, Darden has offered a scholarship to San Joaquin Valley students studying architecture. The current award is $1,000. Its stated purpose is unusually direct - too few Valley students complete architecture degrees, and the firm hopes graduates will return and strengthen the profession. In 2025 it added free, one-day summer sessions for high-school students. Demand filled three sessions.
“We want to continue to get good people and hopefully, that boomerang effect brings back into Fresno.”Antonio Avila, speaking to ABC30 in 2025
It is tempting to describe this as philanthropy and stop. It is also workforce strategy, community strategy and succession planning compressed into one small program. The scholarship recipient who leaves for Berkeley may return knowing both a wider world and the particular heat of a Fresno afternoon. Darden is betting that the second fact matters.
Other firms can copy the mechanics: write the brief with users, meet on a fixed rhythm, make one architectural move solve several problems, design rooms for their next use, and begin recruiting years before a job application exists. The approach works best where relationships are long, approvals are intricate and the owner values local memory. It is less useful for a client shopping primarily for a famous silhouette or a disposable fit-out. Darden’s advantage compounds slowly because its market does too.
Which brings us back to the bulldog in the wall. DNA is a grand metaphor for something so practical as a sun screen. But perhaps that is why it fits. Darden’s signature is not a shape repeated from building to building. It is a habit encoded in the process: listen closely, make the constraint do double duty, and leave enough room for the next generation to enter.