The punctuation is the first clue. Design, Bitches has a comma in its name, a tiny grammatical hinge that turns a naughty noun into a direct address. In 2010, Catherine Johnson and RA Rudolph were answering an AIA Los Angeles competition prompt: “Architecture is…?” Their answer - “design, bitches” - was part gag, part correction. Architecture had become remote and self-important in the recession. They wanted to drag it back toward ordinary people and ordinary pleasures.
They submitted a semi-real, semi-fictional portfolio, earned an honorable mention, and kept the name. That could have remained a clever anecdote. Instead, it became an operating system. The firm that Johnson and Rudolph founded now reports more than 200 projects taken from start to finish, 125 of them built. There are houses, coffee shops, jewelry stores, veterinary clinics, restaurants, education centers, performance rooms, and one particularly photogenic accessory dwelling unit. The assignments differ. The recurring product is a reason to enter.
The originA fake portfolio with a real point
Johnson and Rudolph met in 2009 at Bestor Architecture, after both studied at SCI-Arc. Their partnership joined complementary impulses. Rudolph has described Johnson as a rare big thinker with a head for both design and business. Johnson calls Rudolph the one who takes leaps when she might take steps. A small firm needs both: someone prepared to propose the unlikely move, and someone who can get it permitted.
The name gave them an alter ego - permission to be candid and take risks. But the work never depended on provocation alone. Early projects were compact, public, and full of operational puzzles: a permanent home for the Coolhaus ice-cream truck; Superba Snack Bar in Venice, imagined somewhere between a Paris café and the loose California mood of Fast Times at Ridgemont High; Button Mash, where a restaurant and an arcade had to coexist without either becoming the waiting room for the other.
“The life of a place is an equally important design element.”Design, Bitches, on Verve Coffee Roasters Arts District
That sentence explains the portfolio better than any signature color or shape. Many architects photograph buildings at the one pristine moment before occupants arrive. Design, Bitches designs for the opposite moment - the counter crowded, the lesson underway, the dog nervous, the neighbor lingering. The people are not visual noise. They are part of the material palette.
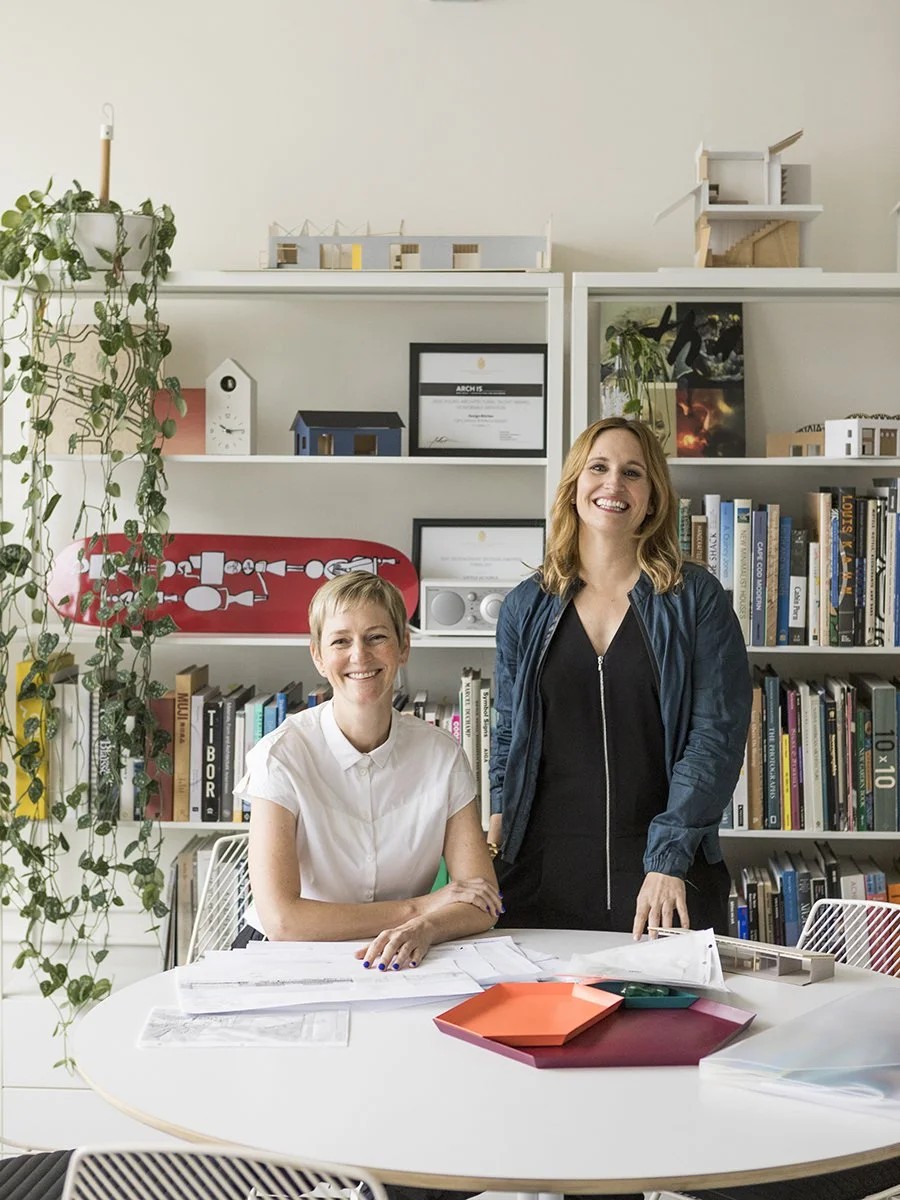
The methodPut the wizard where everyone can see it
Consider the firm’s 6,871-square-foot Verve Coffee Roasters hub in Los Angeles’s Arts District. A normal brief might divide café, roasting facility, training center, restaurant, and creative office into front-of-house charm and back-of-house machinery. Design, Bitches opened the machinery to view. Roasting and training became part of the public experience. The plan translated Verve’s stated interest in supply-chain transparency into literal sight lines.
The same logic travels surprisingly well. Modern Animal, a veterinary company for which the studio has designed locations since its first Los Angeles clinic, needs anxious humans and animals to understand what happens next. An education nonprofit needs children to see making and learning as activities they can join. A market needs the browsing route to feel like discovery without becoming confusion. In each case, visibility is not decoration. It lowers the social temperature.
The repeatable move / not a repeatable look
This is also how a small office competes with a large multidisciplinary firm. Design, Bitches sells professional services - architecture, interiors, concept design, creative direction, environmental branding, and delivery - then assembles the right wider team. At Verve, that network included landscape studio Terremoto, graphic designers The Young Jerks, lighting makers Siemon & Salazar and Brendan Ravenhill, and fiber artist Windy Chien. The firm is not pretending to contain every specialty. It acts as editor and conductor.
The common alternative
Hire architecture, interiors, graphics, and makers in sequence. Each discipline receives a version of the brief, and translation gaps appear at the seams.
The Design, Bitches bet
Develop space, identity, operations, and fabrication as one conversation. It works best when a client can articulate a mission and stay involved.
The long experimentA house that changed its architects
The clearest case study is personal. In 2000, Rudolph and her husband, designer-builder Colin Thompson, bought a 1923 Atwater Village cottage on a 6,500-square-foot lot. The purchase price was $139,000, within their under-$150,000 budget. The building was only about 500 square feet and, Rudolph later said, “basically a tear-down.” They did not tear it down.
First came windows and doors. Later came a detached office. The cottage grew as children arrived and the family learned how sun, trees, privacy, and outdoor life worked on the property. More than two decades of phases eventually produced a two-story home of roughly 1,865 square feet plus a 275-square-foot office and pool house. Solar panels, rainwater collection, a green roof, and mature landscaping make the environmental strategy feel accumulated rather than applied.
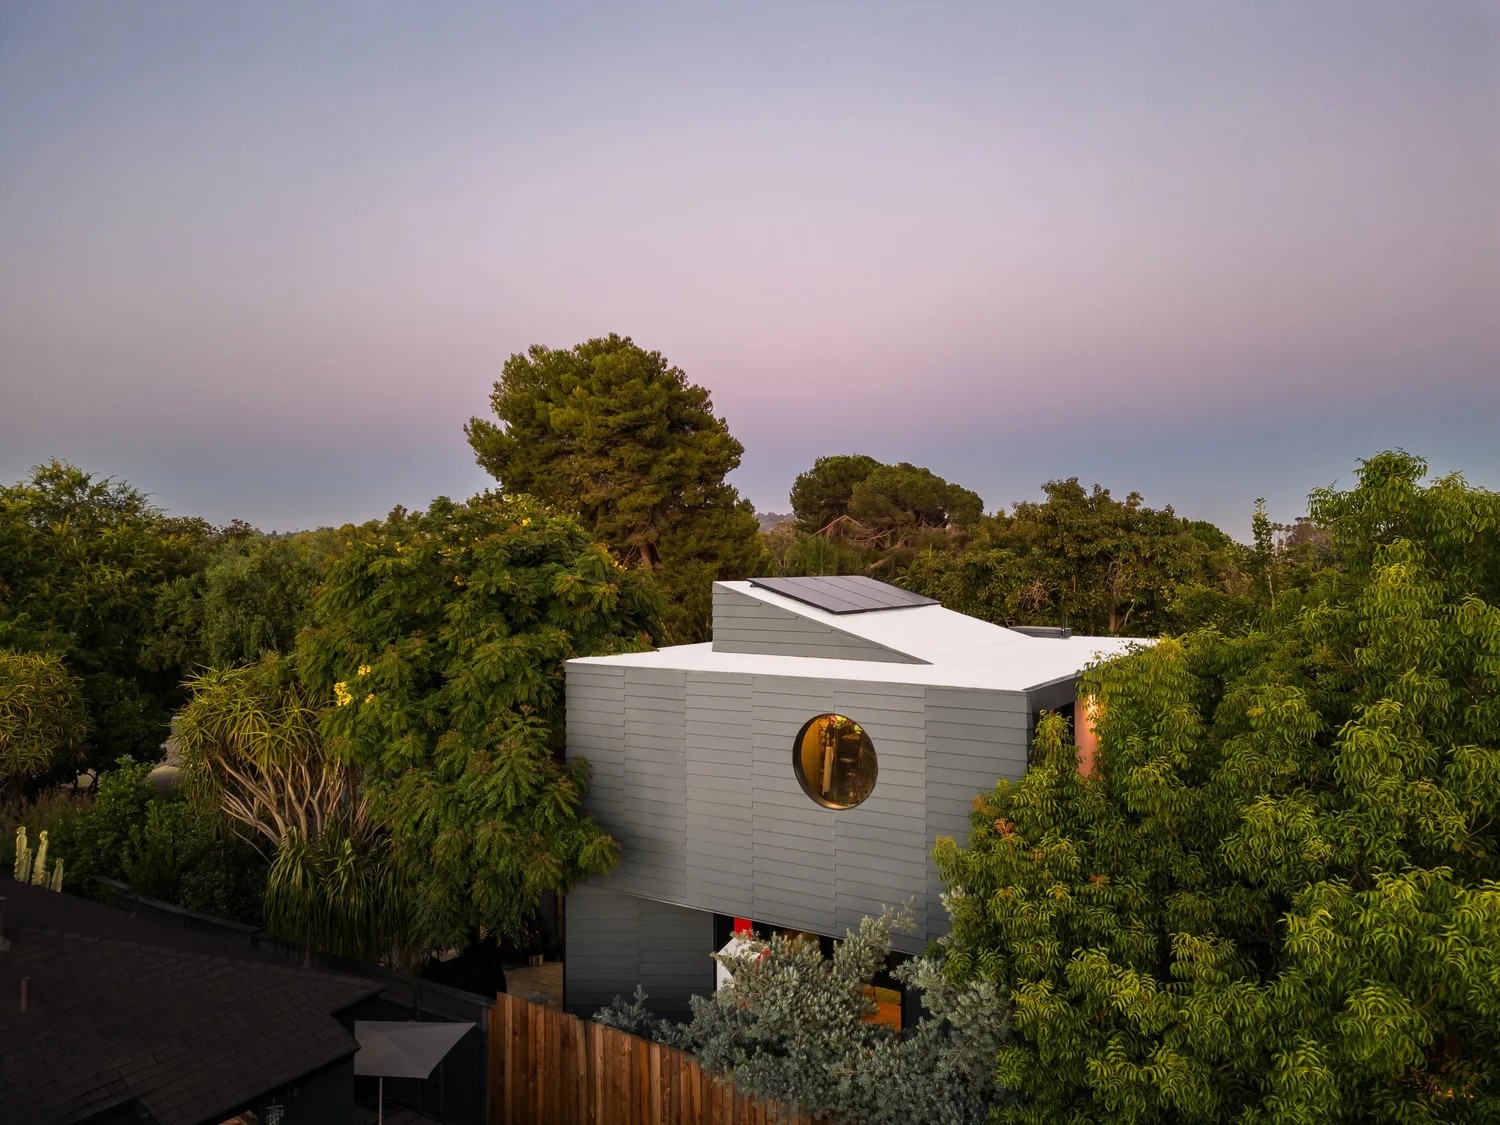
What failed first was not a beam or a budget. It was the idea that the first plan could know everything. Living there changed the brief. That lesson now appears in the firm’s housing work: plan for several futures, not one idealized family snapshot. Midnight Room, its one-bedroom design in the City of Los Angeles Standard Plan Program, can read as guest house, studio, compact home, or part of an intergenerational arrangement. A bedroom may remain open for a loft feeling or close for privacy; the bathroom can gain an exterior door for pool or guest access.
A pre-approved plan can shorten plan check and remove some uncertainty. It cannot erase site conditions, high construction costs, utility work, or Los Angeles bureaucracy. Nor does the studio publish a universal project price. The copyable idea is therefore not “buy this shape and all problems disappear.” It is more useful: make flexibility specific. Decide which wall, door, or service route permits the room to change roles later.
The positionSmall buildings, larger consequences
Design, Bitches sits in an interesting middle ground. It is more integrated than a residential architect focused chiefly on form, more architectural than an interiors studio, and more bespoke than a rollout agency. Its best customers are homeowners and creative operators who want the built environment to express how their organization behaves. Repeat clients such as Verve and Modern Animal suggest the approach can scale across locations without becoming a kit of identical parts.
The conditions matter. Collaboration is slower when a client wants a finished aesthetic before discussing operations. Maker-rich details depend on skilled fabricators and a budget that protects them. Transparency is a poor fit where privacy or security must dominate. And a studio built around close founder involvement cannot expand indefinitely without changing the very attention clients came to buy.
The firm appears to understand the tension. Johnson and Rudolph have spoken about moving their “layered skillset of expertise in small places” toward public, institutional, infrastructure, education, and larger-scale work. That is a more interesting ambition than merely doing bigger buildings. It asks whether the intimacy learned at a counter, in a backyard, or beside a nervous pet can survive in systems designed for many more people.
“We want to create meaningful spaces that bring people together, bring joy, and do no harm.”RA Rudolph
In 2024, The Architect’s Newspaper named Design, Bitches Best Small Firm in the West, judging practices on design, culture, and social impact. Atwater House received an AIA Los Angeles residential merit award the same year. Those honors arrived after the joke had long since stopped needing defense.
The comma still does useful work, though. It makes the name a sentence. It turns architecture from an object into an instruction. Look closely at what people already do. Invite the messy parts into view. Give the room more than one future. Then design, bitches.