At 9018 Firestone Boulevard in Downey, California, a former Walgreens has acquired a different assignment. Amor Architectural Corporation says it secured permits to convert the building into three tenant suites. One retail space becomes three. The arithmetic is simple enough to fit on a napkin. The architectural work is the reason to put the napkin away.
A familiar building is full of assumptions about how it will be used. Change that use and the assumptions need another look. Amor works in this territory: commercial buildings, tenant improvements, restaurant and retail rollouts, and the practical business of adapting a place to the next occupant. Its co-founder’s background makes that territory especially interesting. William Amor has spent part of his career examining buildings after problems have already become disputes.
The education that arrives after construction
William A. Amor and Carol A. Amor founded the corporation in April 2005. An early company history, preserved in a Nye County public meeting packet, describes William as principal architect and Carol as chief financial officer. The account gives unusual prominence to his construction-defect investigations, including condominium work, and to her role organizing the business.
That history connects his experience inspecting errors and omissions with an effort to prevent them in subsequent projects. It describes an architect familiar with homeowners, developers and contractors confronting the consequences of defective work. Read today, the founding account suggests a particular habit of attention: look at a proposed building with some knowledge of how it might disappoint the people relying on it.
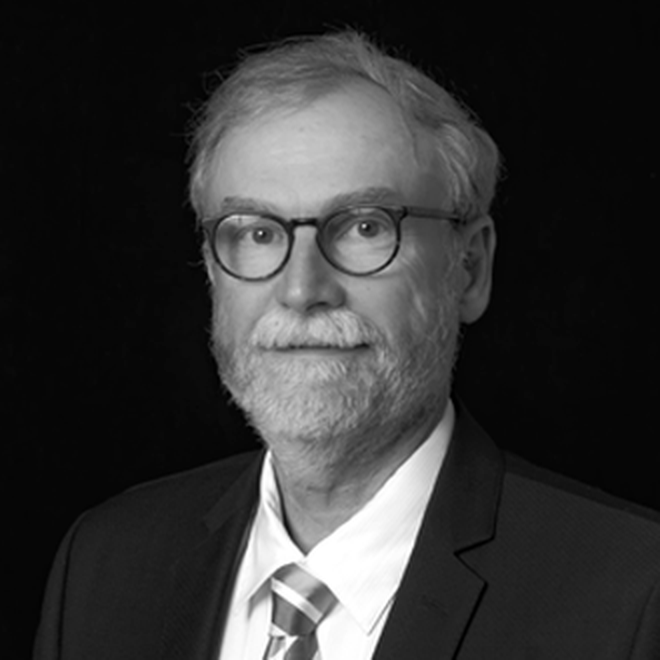
His historical professional CV adds another revealing occupation: teacher. It lists architecture-exam instruction for AIA Los Angeles, Walt Disney Imagineering and the United States Navy, as well as exam-preparation publications. Explaining a complicated requirement and identifying a defective detail are different jobs, but both reward precision. In a commercial project, a good explanation can be a useful deliverable in its own right.
A yoga studio, viewed from above
Consider a less conspicuous piece of Amor’s work. A public planning packet for YogaSix at 1777 South Bascom Avenue in Campbell contains a roof plan dated July 30, 2019. It identifies a nine-ton rooftop unit for the studio, equipment serving neighboring tenants, existing drains and roofing that will remain.
The drawing also directs coordination with mechanical drawings for roof penetrations and calls for matching the existing roof system where work occurs. Here is a yoga studio seen through the questions that precede the customer experience. What belongs to this tenant? What belongs to the neighbor? Which parts stay? Where does new work meet old work?
There is something pleasingly concrete about this view of architecture. The room where someone eventually unrolls a mat is connected to equipment overhead, a roof shared with other uses, and instructions that another professional must understand. A commercial interior is part of a larger building even when the business inside it feels self-contained.
The brand travels. The site has its own ideas.
Amor’s selected work on Archinect includes Smart & Final, FedEx Office and America’s Tire. The firm describes serving commercial tenants and developers, from improvements to a building’s shell through complete tenant build-outs. Grocery operators and fast-food chains also feature in its account of its market.
These are useful customers for understanding a rollout practice. A chain wants customers to recognize it in another location. Yet recognition does not make the locations physically interchangeable. Amor offers prototype design alongside multi-location architecture and site evaluation. The implication is straightforward: carry forward what can be repeated, then give the differences their own attention.
- 01 / Test the siteSurvey, due diligence, zoning review
- 02 / Adapt the designPrototype, interiors, local conditions
- 03 / Coordinate deliveryDocumentation, approvals, construction administration
That gives a prospective client several entry points. A developer evaluating a property can engage the site-investigation side. An operator fitting out leased space can need drawings, specifications and permit support. A team coordinating multiple openings can need program management. Amor’s offer stretches across those tasks, including the evaluation of operating facilities after the initial project.
Three doors into the next use
The Downey conversion puts an existing building at the center of the business proposition. Amor’s reported milestone is permits for three tenant suites. That is a specific step, and it is the step worth examining: a design has progressed far enough through review to receive the approvals the firm describes.
For a property owner, the interesting question becomes what the building can accommodate next. Amor’s renovation practice addresses that question, while its interior services deal with space planning, finishes, furniture and lighting. There is room for visual identity here, but the assignment also includes making that identity fit a particular structure.
The practice reaches beyond storefronts. Hesperia’s public project appendix for Cargo Solution Express includes Amor drawings dated July 24, 2024, showing warehouse and office space. The sheets distinguish uses, rooms, stairs and construction elements. Put beside the YogaSix plan, they show a firm working through commercial buildings at the level of their component decisions.
The business of being asked back
Amor operates as a business-to-business professional-services firm. Customers engage architectural judgment, documentation and coordination for a project or a series of locations. Its position in the market is particularly relevant to operators who need those services across repeated commercial assignments.
“Most of our work comes from repeat clients.”
Amor Architectural Corporation, on LinkedIn
The company makes returning customers part of its public identity. That makes sense for a rollout specialist: each new assignment can begin with some understanding of the client’s preferences. It also explains why communication appears so prominently in Amor’s descriptions of its work. Repeat business depends on people wanting to work together again.
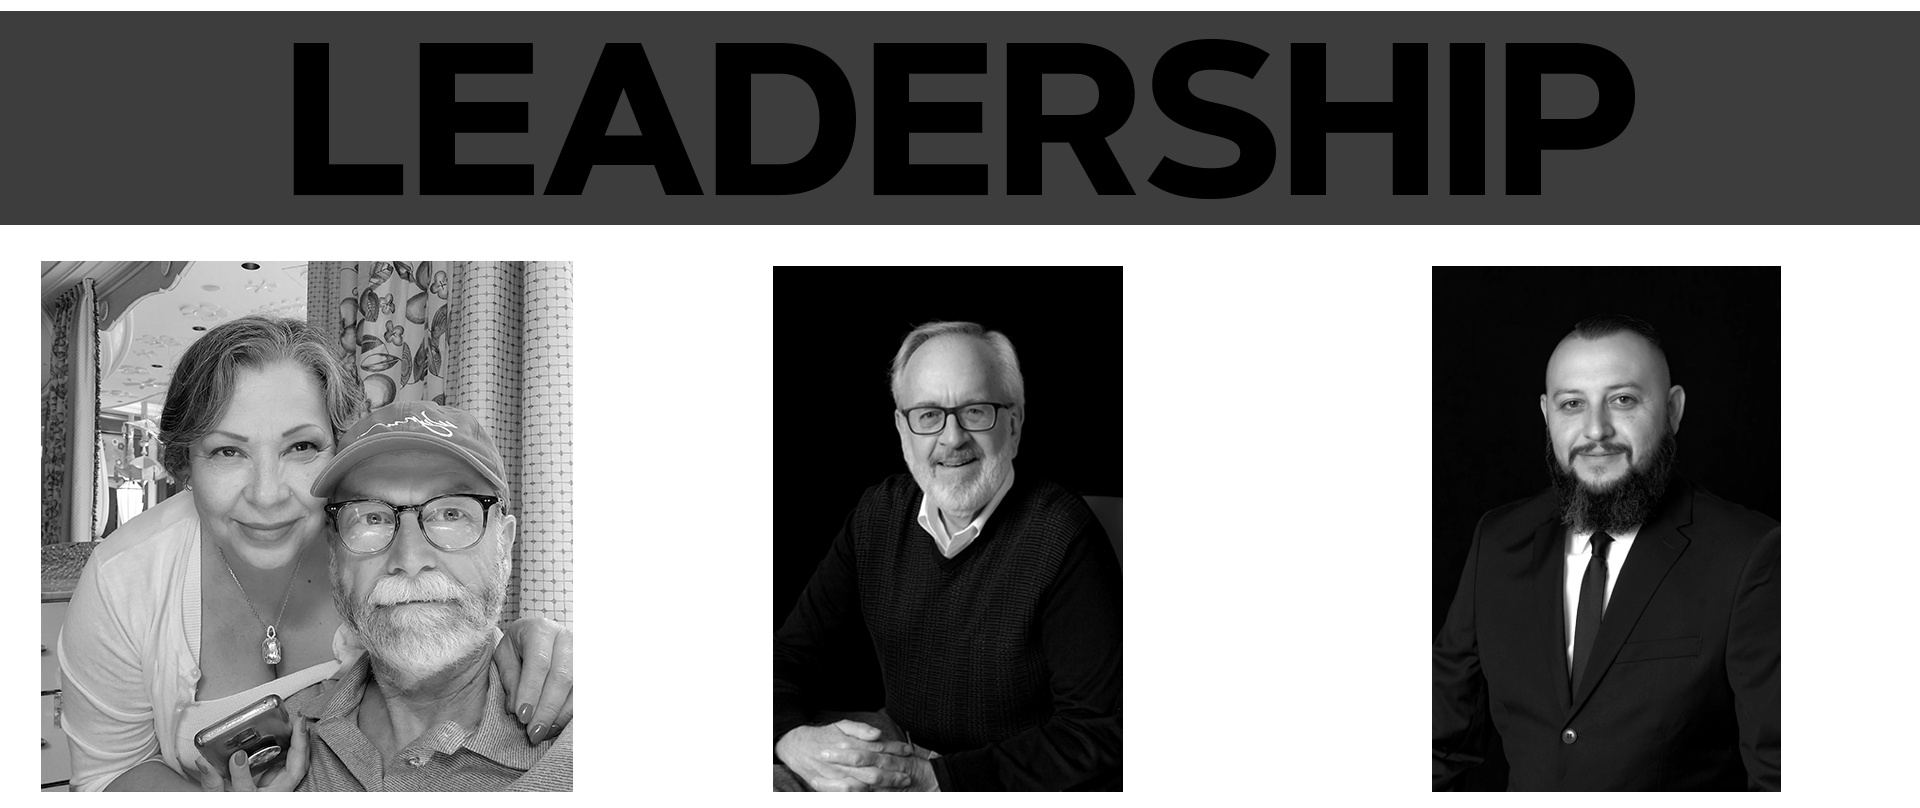
The leadership page identifies William Beebe as chief operating officer, overseeing operations with a background in architecture and civil engineering. Jose Reynoso directs project management and is described as an accessibility inspector and plans examiner. Neira Martinez oversees finance. William Amor remains listed as president and chief executive, with accessibility and fire/life safety among his specialties.
Copy the order of the questions
The most useful thing a reader can borrow is a sequence. Start with the property and intended use. Establish which assumptions require investigation. Then connect the design to the people who must review, document and build it. Amor’s combination of due diligence, design and construction administration makes that sequence visible.
Apply the same discipline to a proposal: separate architectural scope, investigations, consultant responsibilities and construction work before comparing costs. A price becomes more informative when the work attached to it is clear. For a rollout, specify which elements should repeat and which decisions belong to each location.
This approach depends on the site actually supporting the intended business and on the team responding to what investigation reveals. A prototype cannot settle every property question. The useful habit is to leave room for the answers to change the plan. In Amor’s corner of architecture, an ordinary commercial building becomes interesting precisely when somebody looks closely enough to stop treating it as ordinary.