A pair of earrings is an unusual place to look for an architecture firm’s business philosophy. Yet there they are in ONE NINE’s shop: small geometric pieces, photographed on weathered wood, a long way from a floor plan. The firm’s Close the Loop collection uses donated materials to make goods whose sales help support its nonprofit sister organization. For a practice that designs offices and houses, the little objects make a surprisingly useful introduction.
ONE NINE Architecture works across commercial, residential and nonprofit projects, with services extending into interiors, graphics and custom furnishings. Its more distinctive proposition is what happens around that work: surplus materials can find another destination, and design expertise can reach organizations that need help obtaining it. This is a business about making places, with a second set of plans for what the first job leaves behind.
A campus before a company
The founding brief was unusually expansive. After more than 15 years working in the industry, Christie Porter was approached about designing a 22-acre missionary campus serving children and communities in Mexico. She started ONE NINE in 2018 with the intention of reserving part of the business’s time and revenue for nonprofit work. Its name points to Joshua 1:9, a biblical call to courage.
In a 2022 interview with IIDA, Porter connected that ambition to her own family’s experience of homelessness and receiving help with basic necessities. She wanted the freedom to offer others the kind of support people had once offered her. The explanation is personal and concrete: shelter, food, utilities, clothing. It gives the company’s community work a context that a mission statement alone cannot supply.
“I wanted to be able to help others with no limits, no restrictions”
Christie Porter, speaking to IIDA in 2022

For Frontline Missions in Santo Tomas, the work included identifying how individual campus buildings would function, studying the site and producing a concept and rebranding package. The proposed development includes housing, learning and community uses. The portfolio labels it ongoing. That distinction matters: a campus plan can help an organization explain and fundraise for its ambitions well before those ambitions become occupied buildings.
The everyday work pays attention to everyday problems
The firm’s client roster ranges from Financial Partners Credit Union and IBS Electronics to Daiso, healthcare organizations and the County of Orange. Its commercial portfolio is concentrated in Southern California. These are clients with rooms to organize, employees to accommodate and properties to update. A design commission may begin with a business problem that sounds quite ordinary: the office needs to work better.
At Financial Partners Credit Union, the stated brief was to refresh existing offices while establishing a standard for new ones. That is a different assignment from giving one room a fashionable finish. It asks a designer to make decisions that can travel across locations. At Simplex in Irvine, the remit joined a facade update with interior improvements. The building’s public face and its daily use belonged in the same conversation.
Another proposal, for 1900 Wright Place in Carlsbad, addressed natural materials on an existing facade and better use of surrounding outdoor areas. Read together, these examples explain building repositioning without the real-estate jargon: look at the property already standing, then work out what should change. An owner can seek a more useful entrance, a more inviting common area or outdoor space people have a reason to occupy.
The IBS Electronics project page describes roughly 5,000 square feet organized around an open office, collaborative space and an employee recreation area. It is a compact example of the firm’s interior-design concerns: how people gather, where work happens and how a workplace feels. The photograph may sell the room, but the arrangement determines what employees can actually do there.
Two tastes walk into one kitchen
The Lakewood residence supplies a more domestic problem. The clients had opposing style preferences. ONE NINE says it developed two design options to help them choose. The completed project covered kitchen, dining and living spaces, exterior work and an addition. In the kitchen photograph, blue cabinetry, pale surfaces, warm wood and black fixtures share the frame without competing for every inch of attention.
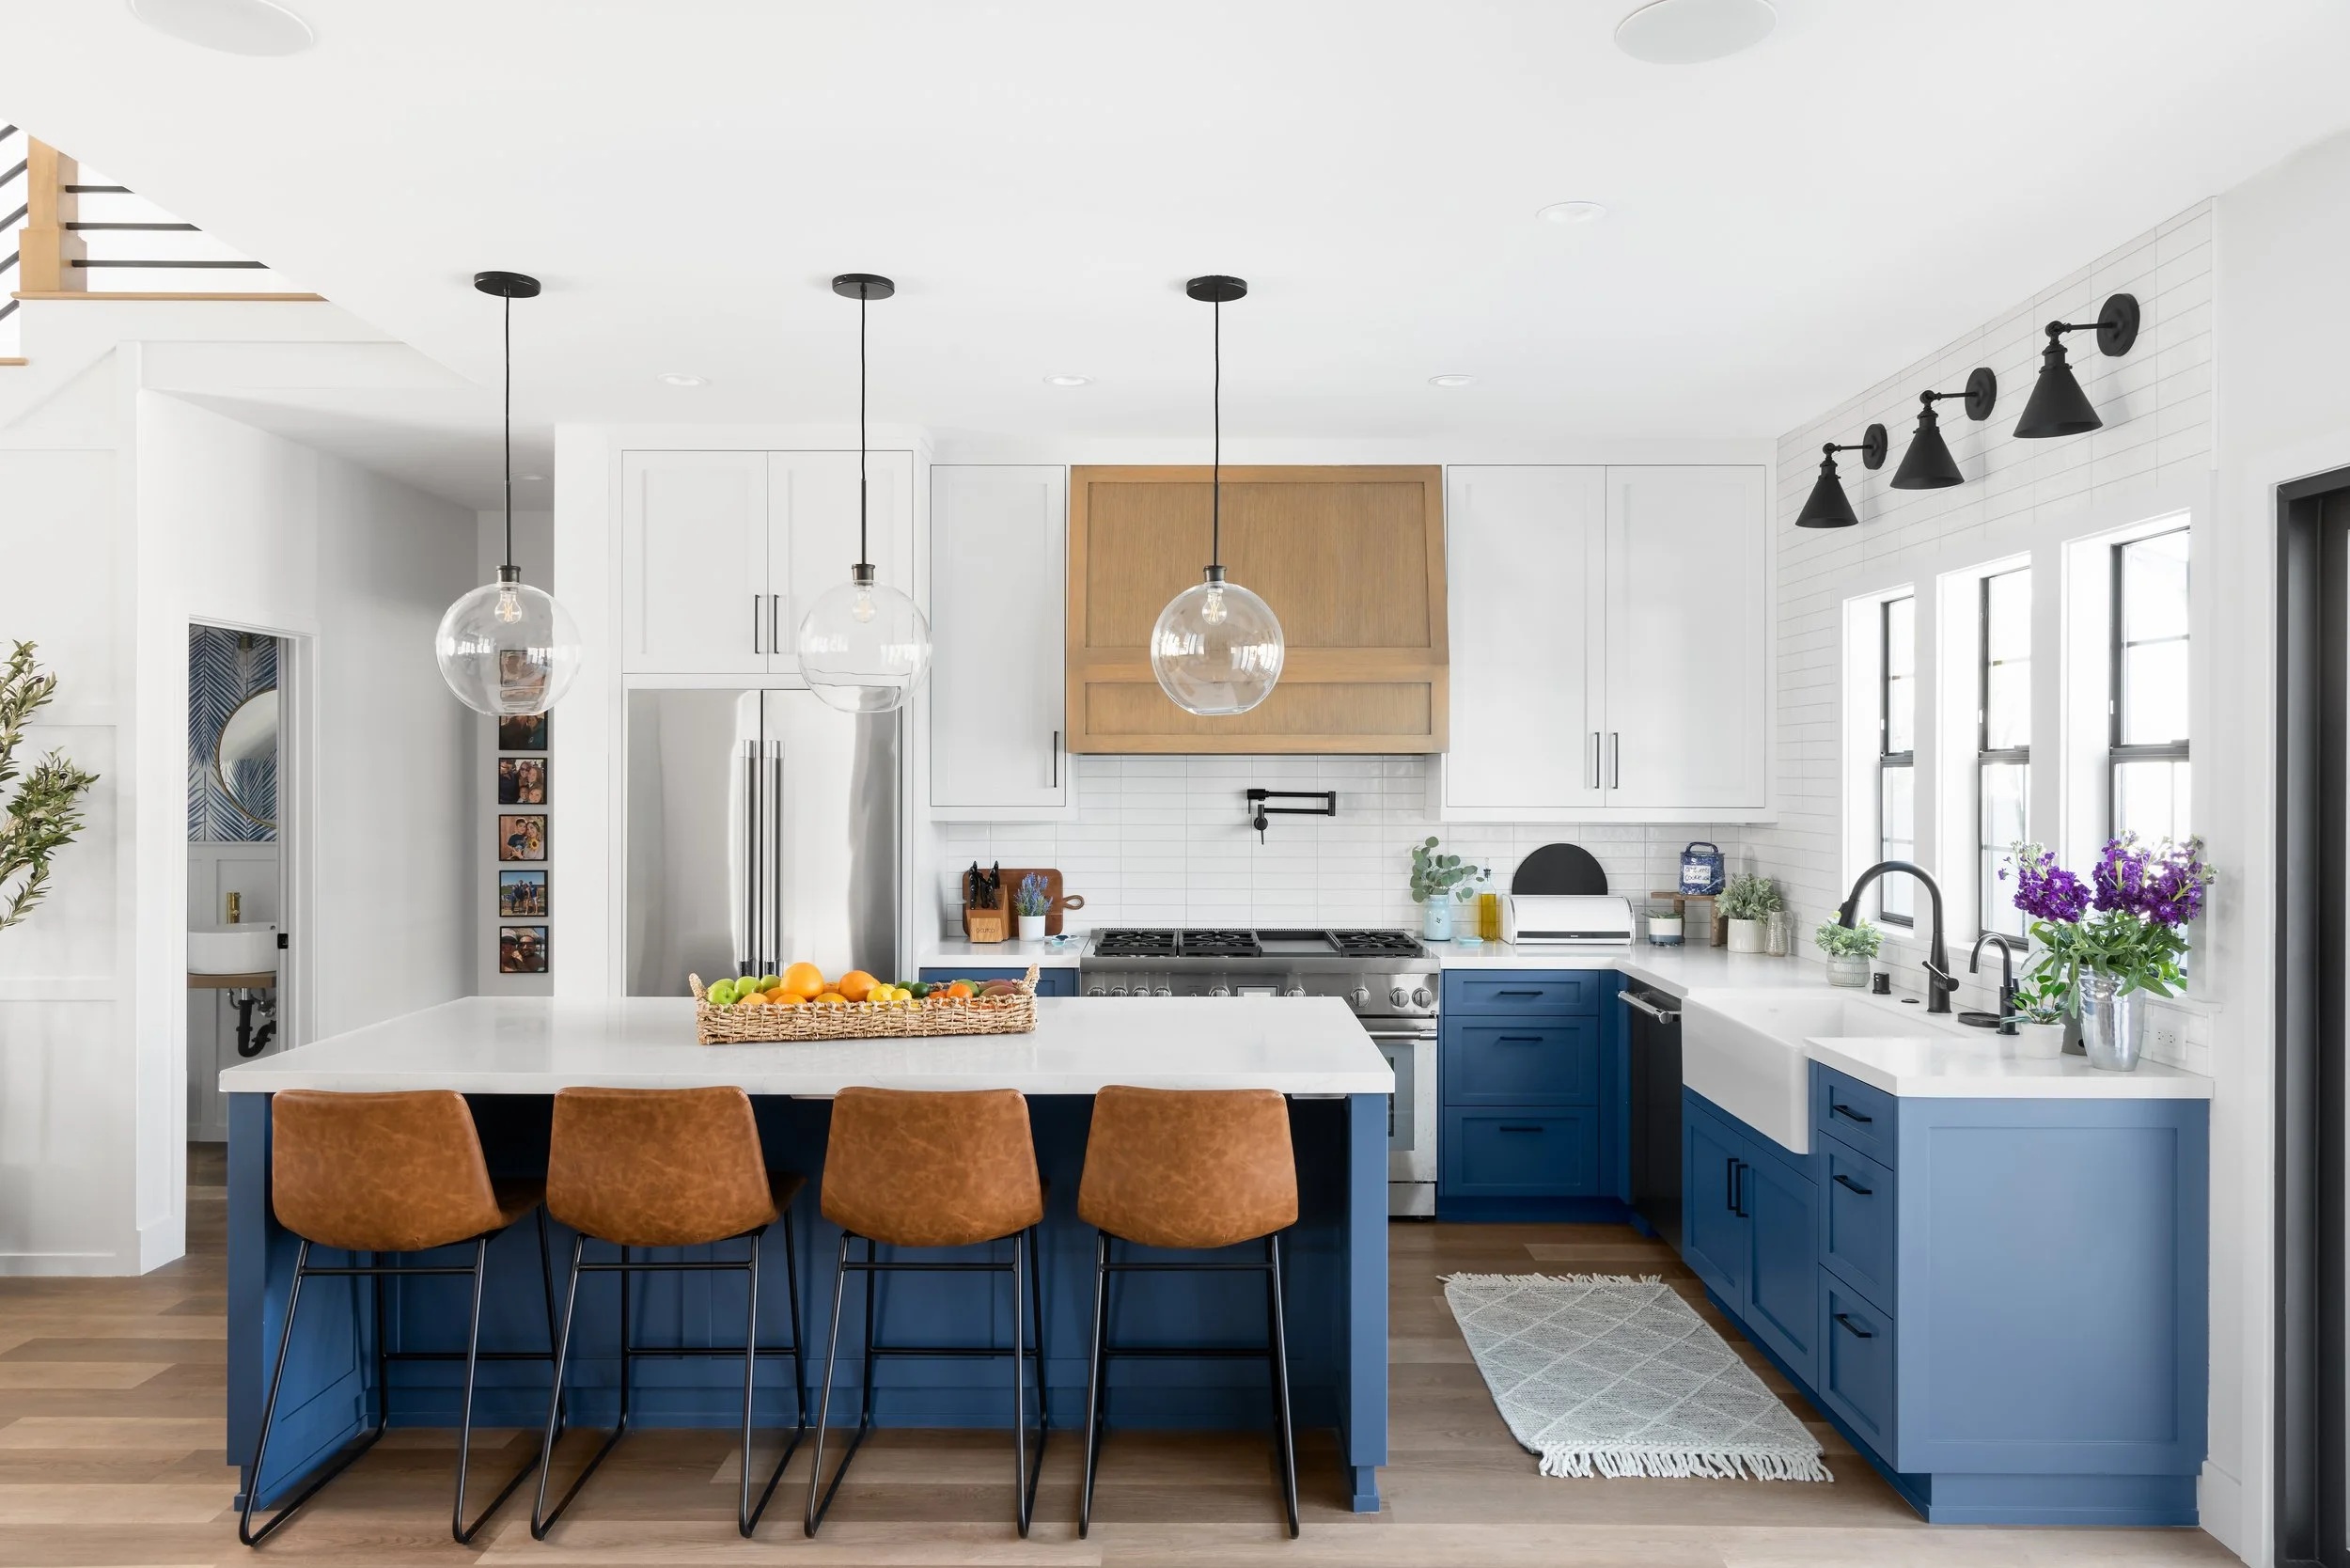
There is a useful lesson here for anyone commissioning a space. Words such as modern, warm or clean are slippery. Two people can agree on the adjective and imagine entirely different rooms. Putting alternatives in front of them gives the disagreement an address: this cabinet, that finish, this arrangement. It turns taste into something clients can discuss before it becomes an expensive installed decision.
The firm’s residential process runs from consultation and concepts through visualization, permitting and construction administration. Its portfolio includes completed homes and projects still underway, mainly in California, with a listed residence in San Antonio. For a prospective client, the useful question is which of those stages the appointment covers and who will carry decisions from the drawing into construction.
The building does not stop at the furniture
ONE NINE also works at the scale of the object. Its custom division shows banquettes, lobby signage, decor, curtains and exterior modular seating. The website links ONE MAPLE as a sister furniture business. This expands the range of a commission: a client can discuss the room and the particular seat or sign that belongs in it, rather than treating every small piece as an unrelated purchase.
Its environmental graphics work extends from brand development and sketching to production and installation, with examples for American Technologies Inc. and Frontline Missions. That places the firm among multidisciplinary design practices serving clients who need several connected decisions made together. The alternative might be a regional architecture office, a specialist interiors studio or a design-build provider, depending on how much of the job the client wants combined.
A second destination for the scraps
ONE NINE’s reuse program describes two routes. Usable construction materials can be donated through ONE NINE for Humanity for nonprofit projects. Smaller remnants and discontinued samples can become products whose proceeds help offset design fees. The distinction is practical: a donated door addresses a material need; money from a sale can help support professional time. Each contribution solves a different part of a project’s budget.
The Mercantile partnership describes cleaning and preparing recovered fabrics before making accessories such as bags, earrings and card holders. This is reuse with some decidedly unglamorous steps attached. Someone still has to sort the material and turn it into an object another person wants. The appeal is that the company can point to a destination for small pieces that otherwise seem too minor to matter.

There is a condition hidden inside that appealing idea. Reuse needs a match between the available material and the receiving project, plus time for preparation, transport and installation. That is an operational inference from the model, not a reported failure at ONE NINE. A studio hoping to copy it should start by identifying the recipient and the work involved. A pile of donations, by itself, is still a pile.
Free design is one part of the budget
The nonprofit portfolio shows what those relationships can produce. ONE NINE lists the Dwelling Place Anaheim food pantry, a warehouse conversion, as completed. It also lists completed work for Gigi’s Playhouse and bedroom makeovers. At the other end of the scale are ongoing campus projects. The range resists a neat aesthetic signature: the recurring concern is the particular organization or family using the space.
Its Altadena project for the Campa family is described as pro bono home design after a fire. A company LinkedIn update reports planning approval and distinguishes that milestone from the building-submittal stage still ahead. It is a useful reminder of how rebuilding progresses. Offering professional services at no charge removes one expense; it does not make construction, materials or every subsequent approval disappear.
For clients, the sensible comparison is therefore scope against scope. Establish the design stages, custom items and construction involvement included in a proposal. For donors, establish where an item will go and what it will take to use it. ONE NINE’s model offers several ways to participate, but each works best when the contribution has a defined job.
Recognition, and the work behind it
Porter received IIDA’s 2022 Anna Hernandez/Luna Textiles Visionary Award, which included a $5,000 award from the IIDA Foundation. The honor recognized a woman business owner’s contribution to design. Later, the BBB identified ONE NINE as a 2025 Torch Award for Ethics winner. These are distinct forms of recognition, for the founder and for the business.
The leadership roster also makes clear that the work extends beyond its founder. Ethan Porter handles finance and operations; Chris Lindholm leads architecture and technical direction; Erin Torres is managing principal. Design and technical staff fill out the team. The company reports WBENC certification as a Women’s Business Enterprise, a relevant credential for clients with supplier-diversity programs.
What makes ONE NINE worth a closer look is the connection between its assignments. An office needs a plan. A nonprofit needs design help. A usable leftover needs somewhere to go. The firm has arranged parts of its practice so those needs can meet. Sometimes the result is a proposed campus. Sometimes it is a finished kitchen. Sometimes it fits in an earring box.