A chair is an unusually honest piece of architecture. You can admire a building from across the street and still have no idea whether it works. A chair submits to a quicker examination: can you sit where you want, beside the person you came with? At Gloria Molina Grand Park in Los Angeles, RIOS gave that question a bright pink answer. Much of the furniture moves. The visitor gets a small but consequential vote.
- One coordinated practice: buildings, landscape, interiors and wayfinding are designed together.
- Ordinary details matter: seats, delivery routes and artist entrances shape how a place works.
- Old places have useful assets: ROW DTLA kept industrial character and an active produce market.
- Opening day is a beginning: operations and public use keep changing the design’s meaning.
That vote is a useful introduction to RIOS. The firm works on buildings, parks, interiors, districts and objects. Yet its most instructive work often sits between those categories, where a landscape decision becomes a social decision, or a circulation plan becomes a business decision. An attractive rendering can suggest that people will gather. A movable chair gives them something practical to do when they arrive.
First, make the park approachable
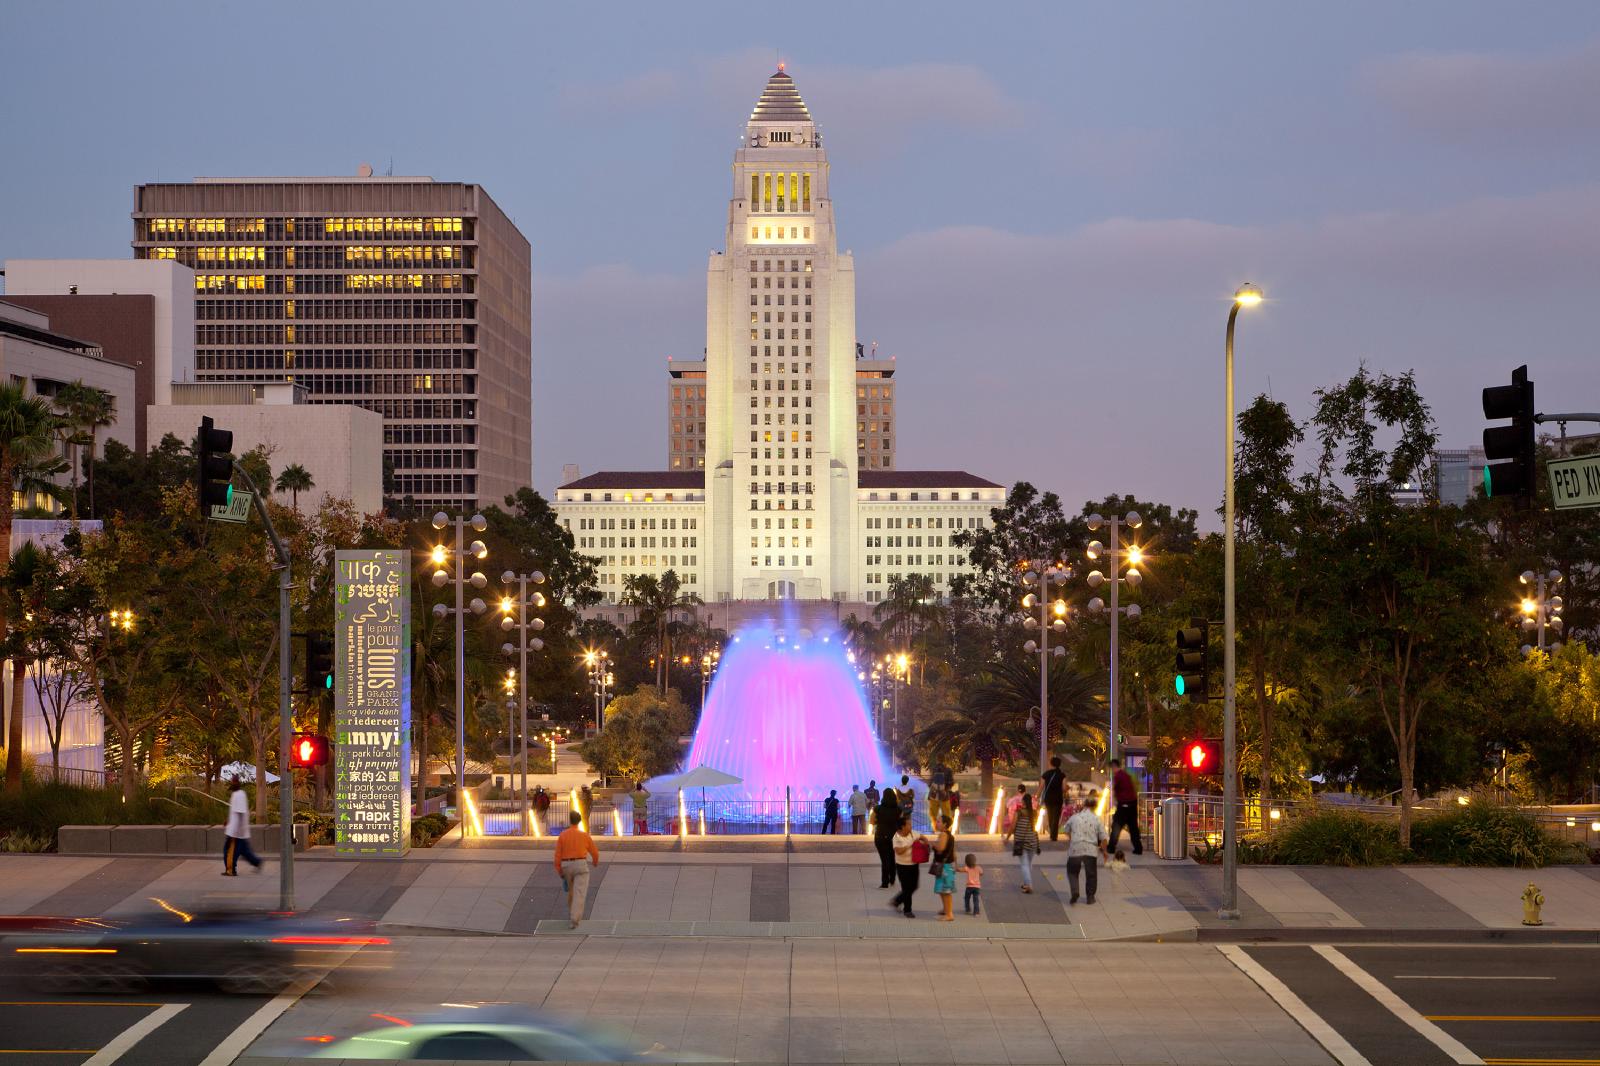
Grand Park’s problem began before anyone reached a seat. Large circular parking ramps had made the upper entry physically and visually inaccessible. The redesign replaced that barrier with a terraced approach from Grand Avenue toward the fountain below. Architecture here included deciding what a pedestrian should encounter before the garden even began.
The wider site is twelve acres, with a 92-foot elevation change between its landmarks. RIOS used stairs, ramps and terraces to join the slope into a sequence of places to pause. Its restoration of the Arthur J. Will Fountain included a shallow splash pool. A civic view acquired a rather less formal audience: children prepared to get wet.
Community workshops informed the programming. The furniture drew on familiar woven lawn chairs, translated into a more durable version. Water collection, bio-filtration and a percolation zone took advantage of the slope; existing specimen trees were preserved or relocated. These choices gave the project an everyday vocabulary. A public park could feel familiar without requiring everyone to use it the same way.
The construction budget was $56 million. The opening announcement described $50 million in prepaid ground-lease rent from Related Companies, with other city funds and interest making up the balance. That figure paid for the park’s construction. Keeping a gathering place active is continuing work: the Music Center provides programming, while maintenance and stewardship have their own lives after the ribbon is cut.
The architect who kept both sides of the door
Mark Rios founded the practice in 1985. His training helps explain its habits: a USC architecture degree followed by master’s degrees in both architecture and landscape architecture at Harvard. His professional registrations also span the two fields. The building and its surroundings were never especially convenient subjects to keep apart.
His public description of good design insists on practical needs, budget and a larger idea occupying the same brief. The firm has extended that approach into interiors, urban planning and experience design. A client can commission a building, but the people using it will also meet a pavement, a sign, an entrance and a place to wait.
In 2018, RIOS announced a leadership framework intended to support growth across disciplines and geographies. The explanation was unusually revealing: the practice wanted to evolve beyond architecture alone. Its differentiation is the coordination of several design decisions around a place. Other firms offer multidisciplinary services too; RIOS’s case rests on what those disciplines actually do together.
The loading dock’s second shift
At ROW DTLA, a historic industrial complex became a mixed-use destination. RIOS preserved concrete floors, mushroom columns and other utilitarian details while introducing new entrances, rehabilitated façades and upgraded systems. Its project account lists completion in 2017. An active produce market remained part of the site’s working life.
Dock Street provides the neatest illustration. Early in the morning, it accommodates deliveries. Later, dock-height sidewalks become a dining terrace. A weekly Smorgasburg food market adds another reason to visit. The street’s industrial proportions become useful to its next occupants, rather than something to disguise beneath a fashionable finish.
A daily-use diagram, not a measured timetable.
Its identity followed a similar logic. In the firm’s account of the graphics process, branding came late, after attention to the existing place. Permanent painted signs sat alongside removable directories and changeable panels. Tenant signs could express individual character. The resulting district did not need every business to dress in the same uniform.
RIOS’s 2025 retrospective puts the acquisition at $357 million and describes a $718 million development valuation. Those are firm-reported figures, with different meanings: acquisition price and stated value. They are not a construction invoice or proof that design alone produced the difference. Leasing, capital, tenants and operations all belong in that calculation.
Privacy for one musician, visibility for another
Spotify’s Los Angeles content campus poses another version of the coordination problem. RIOS’s project spans three buildings and 115,000 square feet. The design accommodates established artists who need private access and secluded green rooms, while giving emerging musicians visible listening lounges and opportunities for informal performances.
The workplace includes adaptable collaboration areas and a modular flow intended to accommodate change. It treats creative work as a set of distinct activities: concentrated production, a private arrival, a public encounter. The interesting thing is how those activities meet. A hallway can carry people between rooms and also determine who is likely to cross paths.
That expertise travels to production environments. In June 2025, Cloud 11 announced its collaboration with RIOS on creator studios, production studios and hall spaces in Bangkok. The scope combines acoustic requirements, lighting, green-room hospitality and spaces for different kinds of content. It is a specialized commission within a larger development, with several technical and design collaborators.
A city-sized idea, served in a coffee cup
The firm’s range becomes delightfully tangible through notNeutral. The product brand’s twentieth anniversary was recognized in 2021. Its Lino cups were developed with baristas, with attention to interior curvature, thermal insulation and a flush handle. The same preoccupation with use fits comfortably into a cupboard.
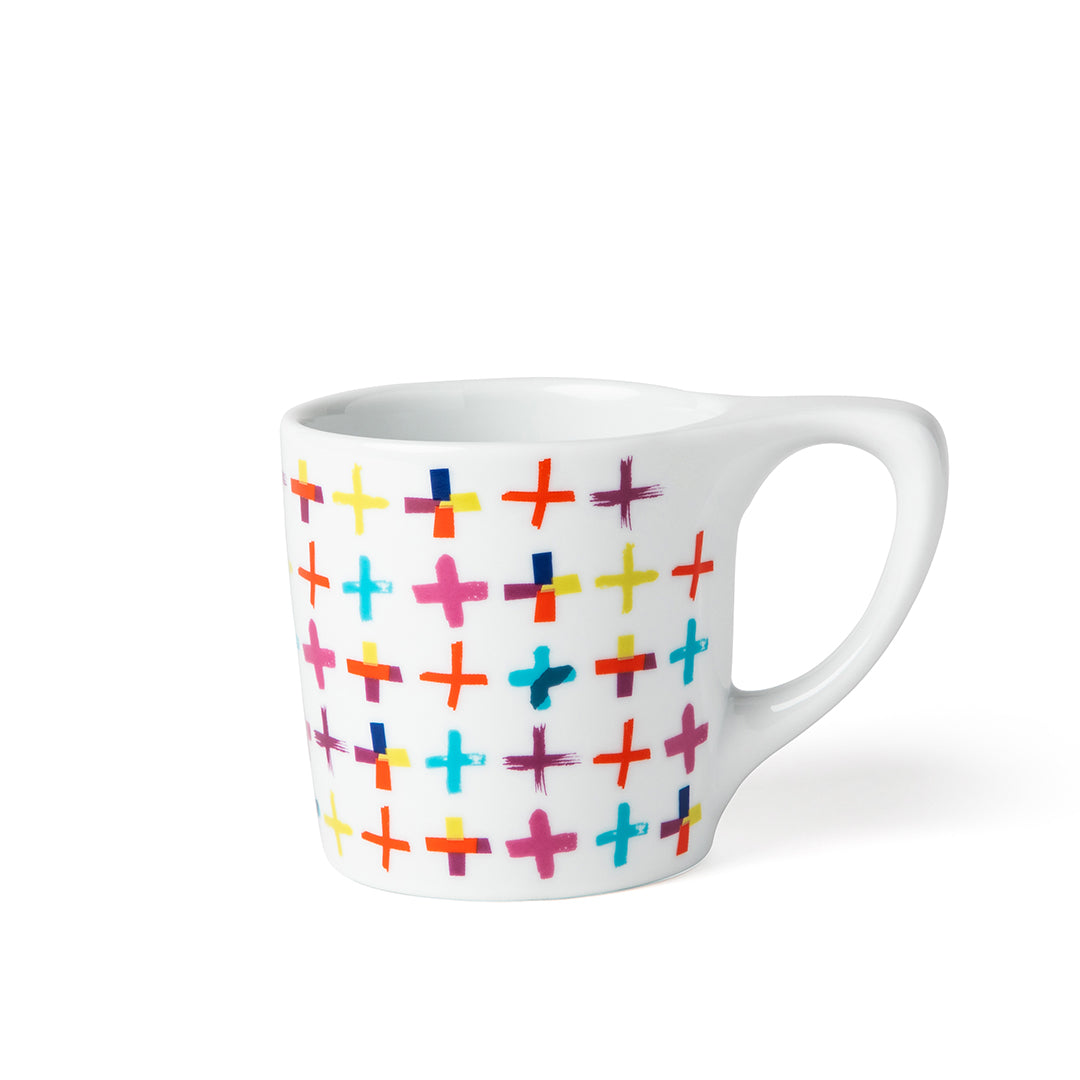
The limited-edition RIOS+ mug was listed at $30 during research, with sales benefiting design education and community projects in South Central Los Angeles. It offers a modest way to encounter the practice’s product thinking. Commissioning its architecture is a different relationship: a property owner, institution, public agency or residential client hires expertise for a particular site and brief.
RIOS’s commercial position is therefore primarily a professional-services one. Its portfolio names clients such as Spotify, Atlas Capital Group, MQDC and the United Center Joint Venture. Depending on the assignment, alternatives include integrated architecture firms or a team assembled from separate landscape, interiors and graphics specialists. RIOS makes its case through the connections among those scopes.
What happens after the brief meets the city
In June 2025, Grand Park’s furniture acquired an unexpected role during the Los Angeles protests: people used the pink pieces as shields. Co-CEO Andy Lantz described the experience as humbling. The seats had been designed for flexibility, but this use pushed that idea into territory the designers had not anticipated.
“Seeing our work repurposed in a moment of collective action was humbling and powerful.”
Andy Lantz, RIOS co-CEO, speaking to Fast Company, June 2025
That episode complicates the cheerful vocabulary of placemaking. Users can change what a space means, including in moments of conflict. The firm’s own culture stresses collaboration and inclusivity; its 2024 review reported 36 languages across the team and 5,000 volunteer hours. Internal variety can broaden a brief. Public life will still bring situations the office did not predict.
The scale is growing. RIOS’s January 2026 review reported 65 new projects in 42 cities across six countries during 2025. In Chicago, its master plan for The 1901 Project accompanies an announced $7 billion development around the United Center; Field Operations was named as the public-park lead. The investment is an ambition for a phased district, rather than a completed result.
There are useful practices to borrow at a much smaller scale. Observe a place across the day before assigning its uses. Preserve the features people already find useful. Put circulation, landscape and signage into the same conversation early. Make the parts most likely to change easy to update.
Those practices need operating support. A terrace depends on deliveries and diners sharing a workable schedule. A park needs access, upkeep and reasons to return. A developer still needs demand and patient capital. RIOS’s projects make those dependencies visible. The next time you judge a place, look beyond its façade and see where people choose to sit.
Look closer, then go outside
Explore RIOS’s work, its project journal and residential portfolio. Follow the practice on LinkedIn, Instagram, X and Facebook.
Watch the RIOS landscape-process film or browse its YouTube channel. For a longer conversation, the SCI-Arc archive holds Mark Rios’s 1997 lecture. See the RIOS+ Lino mug and a Grand Park conversation with Mark Rios and Julia Diamond.