A factory can make a component that looks immaculate and is still wrong. A bore may sit a hair off-axis. A turbine blade may carry the wrong curve. The mounting holes on a Formula 1 water system may disagree with their digital drawing by less than the width of a human hair. That is LK Metrology's territory: the awkward interval between “we made it” and “we can prove we made it correctly.”
The company builds coordinate measuring machines, or CMMs - programmable frames that move a probe or scanner through three-dimensional space and compare a physical part with its specification. It also sells portable measuring arms, laser scanners, software, accessories and the decidedly unglamorous work that keeps precision credible: installation, calibration, training, maintenance, retrofit and repair. Since buying German specialist ProCon X-Ray in 2025, LK can also inspect internal features without slicing the part open.
This is capital equipment, sold business-to-business through LK offices, distributors and service partners. A customer buys the machine and sensors, licenses inspection software, and pays over time for calibration, support, upgrades or contract measurement. Current systems are generally priced by quotation because size, probe, software and automation alter the bill. A 2021 American advertisement put an entry ALTERA C at $57,000; in a different example, British precision engineer Rodwell Powell spent £250,000 renovating its inspection department around two LK machines. Treat those as boundary markers, not a menu.
Granite first, software soon after
Norman Key, a former Rolls-Royce engineer, started the business in 1963 with his father-in-law Jim Lowther. Even the name is economical: the L came from Lowther, the K from Key. Originally called LK Tool, it supplied granite inspection tooling. In 1969 its first manual Maxi-Check CMM went to Rolls-Royce Bristol. By 1971, LK was selling a complete system with a minicomputer and inspection software written in-house.
That sequence matters. LK did not begin as a software company that later discovered metal. It learned how machine structure, temperature, vibration, motion control, probes and code conspire to distort a result. The company credits itself with a line of industry firsts: the bridge-type CMM, computer integration by a CMM maker, dedicated inspection software, granite guideways, carbon-fibre spindles and microprocessor-controlled drives. In 1972, it worked with Rolls-Royce and David McMurtry on early touch-trigger probes that replaced solid probes on the Maxi-Check.
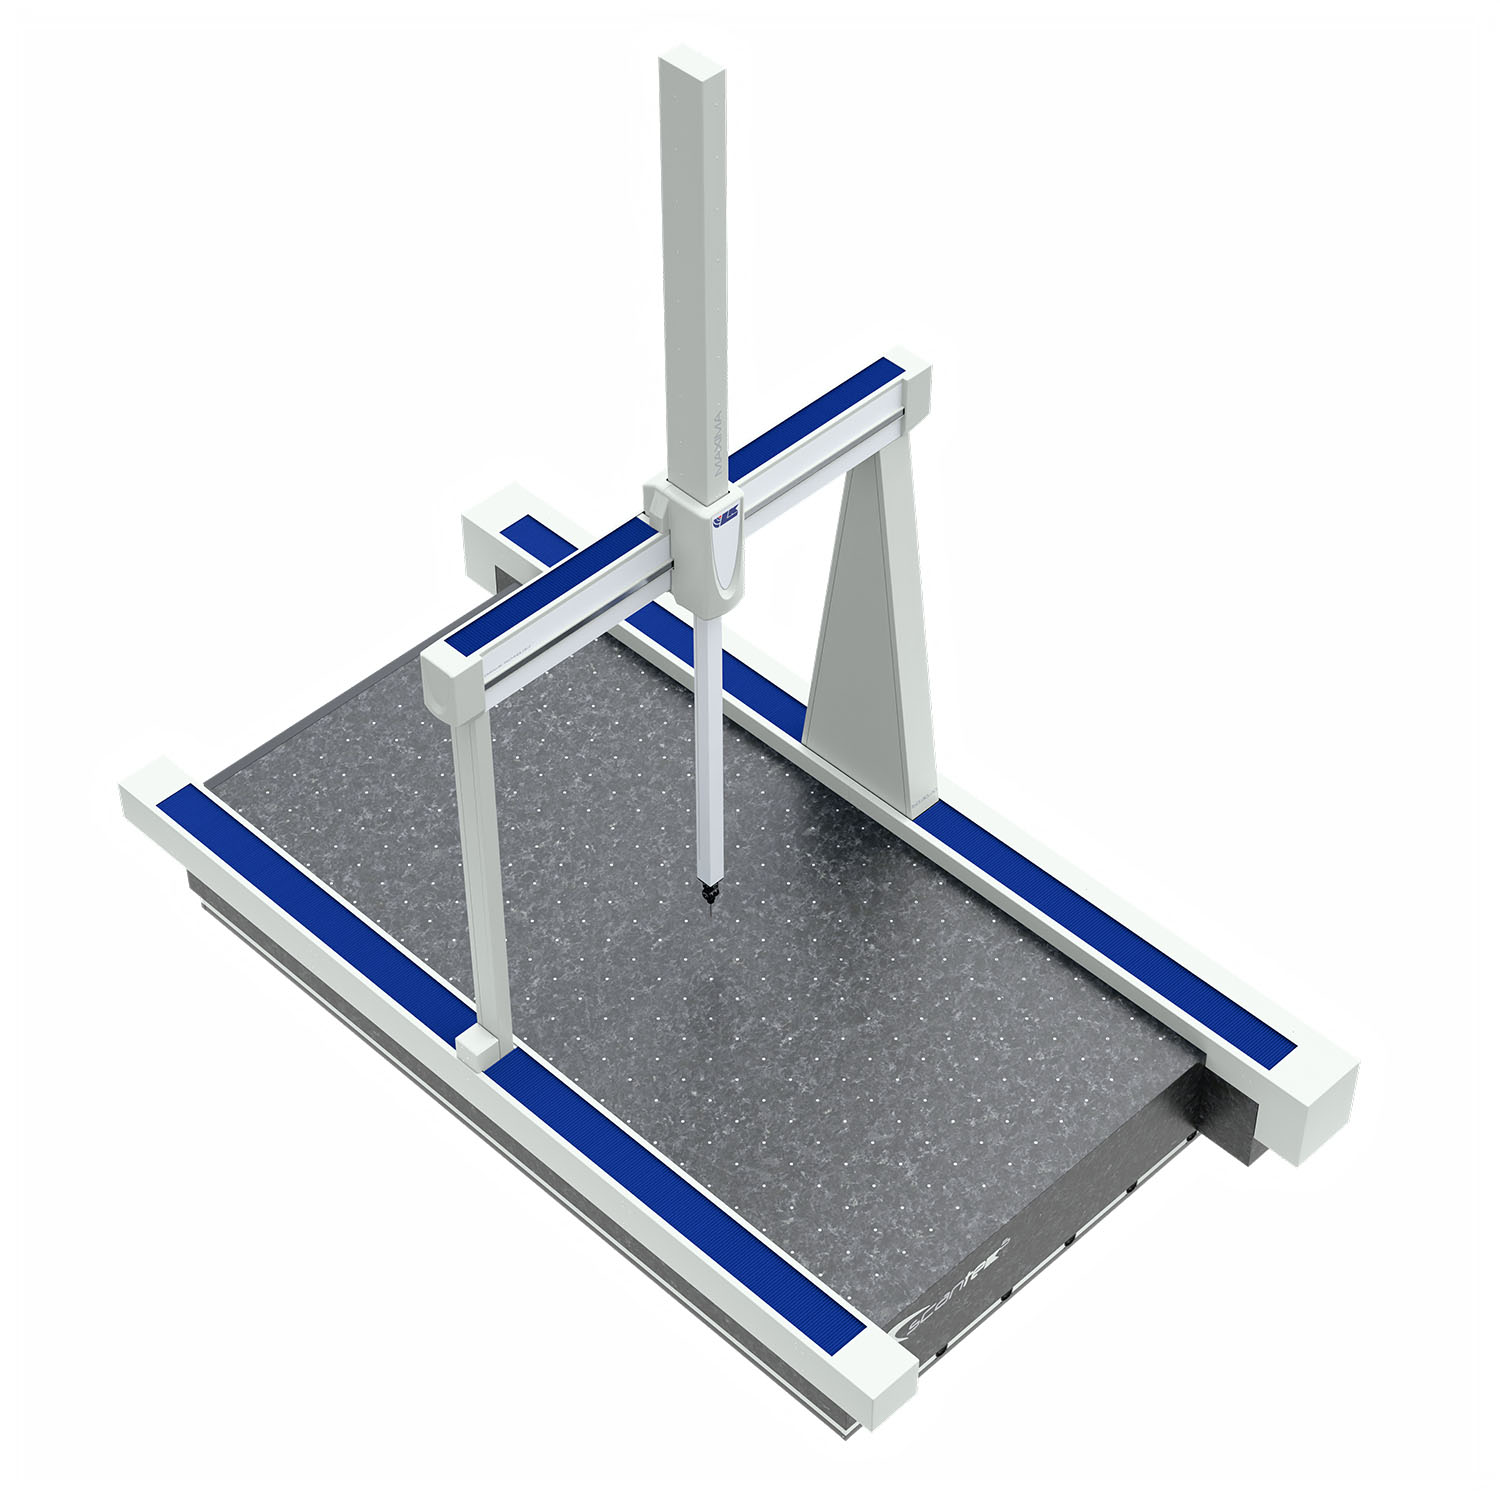
Its most legible differentiator is a conditional 10-year promise on eligible ceramic-technology CMMs. If structural failure prevents the machine from being calibrated back to its original accuracy, LK says it will repair or replace the faulty structural component at no cost. The conditions are strict: correct power and air, operation by the book, authorized service, no neglect. It covers the dimensional stability of items such as the granite table, ceramic bridge beam and spindle - not every possible source of downtime. Still, in a market full of dense accuracy formulas, a decade is easy to understand.
What failed first: the portable shortcut
The cleanest explanation of why anyone buys a fixed CMM comes from Driven Engineering, a British subcontractor making parts for motorsport, aerospace and hydraulics. It already owned a portable arm with touch and laser sensors. That tool was useful for complex profiles, but new work arrived with true-position tolerances down to 25 microns. According to the company's case study, the arm could not check features an order of magnitude smaller. Mobility had met its accuracy bill.
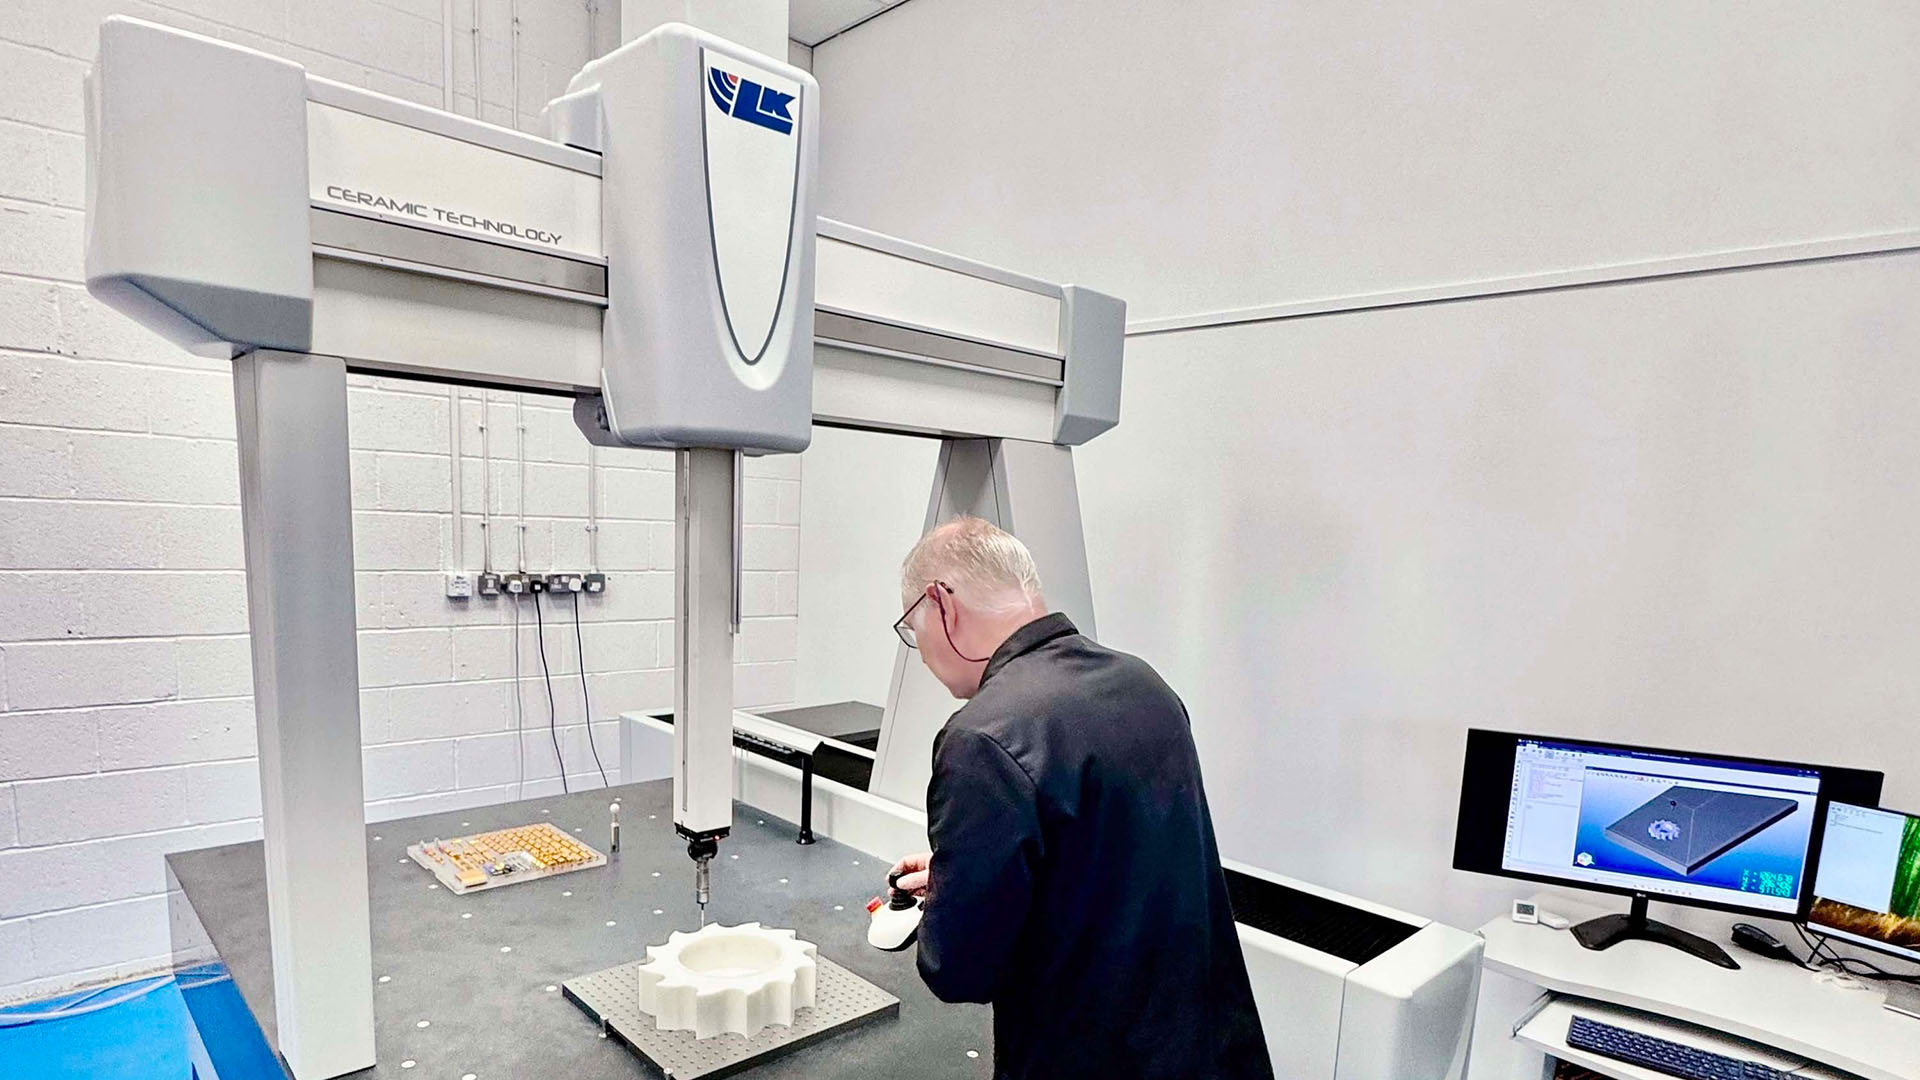
LK invited owner Carl Harris to Derby with a component. When the nearby race that would have justified his trip was cancelled, he couriered an F1 water system and its CAD model roughly 350 miles instead. The demonstration moved online. LK showed two workflows: locating the component and laser-scanning it, then using a Renishaw SP25M to probe and touch-scan it. That comparison - on his difficult part, not a polished demonstration artefact - changed the decision. Harris bought an ALTERA 10.7.7 with PolyWorks.
Programming could take as little as ten minutes, depending on complexity, and could be prepared offline from the CAD model rather than occupying the machine. Tactile scanning collected far more data than individual trigger points. The payoff was not merely a faster inspection room. The company said higher-end metrology made tight-tolerance contracts easier to win and gave it confidence to manufacture its own motorsport parts.
Copy this
Send vendors your hardest real part and CAD model. Ask them to demonstrate two plausible sensor strategies, report programming time and show the final customer-facing report.
Budget this
Probe heads, software, fixtures, environment, compressed air, training and calibration can matter as much as the frame. Price the measurement process, not the machine alone.
Lotus Cars offers the larger-company version of the same calculation. For full-vehicle dimensional control, LK supplied a multi-sensor turnkey system with draft measuring programs and ancillary equipment; Lotus supplied the fixtures that held the body. The automaker then invested in four more LK machines for Lotus Advanced Structures - three ALTERA M models for chassis components and a larger, higher-accuracy ULTIMA. The notable part is not simply the repeat order. It is the division of labor. The customer knew the vehicle and the production intent; LK translated those into a measurement process that its engineers could operate and extend.
At ActionPlas, the requirement moved again. Its ALTERA M 20.12.10 measures within a two-by-1.2-by-one-metre volume and combines a Renishaw scanning probe with CAMIO software. The shop uses it daily across quality control, production and R&D for complex machined and additively manufactured work, including Formula 1 parts with stated part-to-CAD tolerances as low as 10 microns. Automated reports are part of the deliverable: they turn a cloud of coordinates into evidence a customer can approve, archive and challenge.
One machine no longer covers the argument
LK's range now follows the shape of the inspection problem. ALTERA bridge machines handle repeatable laboratory and shop-floor work. MAXIMA and rail-mounted variants accept very large or heavy pieces. FREEDOM arms go to components that cannot sensibly come to the machine. Touch probes judge discrete geometry; analogue probes trace form; laser scanners capture dense free-form surfaces. CAMIO programs, simulates and reports the routine, while Metrology Gate exposes machine health, utilization and quality data remotely.
Choose by the thing you cannot see
Two acquisitions made that map wider. In October 2024, LK bought Nikon Metrology's laser-scanning and Focus point-cloud software business, including related R&D, production and service resources. The move was oddly circular: Nikon had once owned the CMM operation before ASF Metrology's Angelo Muscarella bought it in 2018 and relaunched LK as an independent maker. Six years later, LK was acquiring a piece of Nikon.
Then came ProCon X-Ray in July 2025. Industrial computed tomography creates three-dimensional data from external and internal structures, revealing voids, hidden channels, assemblies and material problems without destructive sectioning. It does not replace tactile inspection. It answers questions a surface probe cannot reach. The company now sits between traditional precision CMM specialists and broader inspection-platform vendors, facing much larger alternatives including Hexagon, ZEISS and Mitutoyo as well as Wenzel, Renishaw, Keyence, FARO and Creaform.
Choose the uncertainty, then the machine
LK's approach is strongest when a manufacturer has stable, repeatable work; tolerances that justify controlled measurement; and enough throughput to benefit from offline programming or automation. A fixed machine earns its keep when customers demand traceable reports, when a shop wants to bid for tighter work, or when one multisensor setup can replace several slower inspections. The service network matters because accuracy is a maintained condition, not a feature permanently bolted to granite.
It is a poorer fit when the component cannot move, the job changes too often to repay programming, or portability matters more than the last microns. A measuring arm may be the more useful tool on a large assembly. Laser scanning can beat touch measurement for broad free-form surfaces. CT is justified when the expensive question is inside the component. Very small shops may prefer used equipment or contract inspection rather than owning calibration, training and environmental control. And the ceramic guarantee will not rescue a machine from bad air, unauthorized repair or neglect.
The lesson worth copying is refreshingly unromantic: define the uncertainty before choosing the instrument. Bring the actual component. Test the proposed workflow. Count programming and reporting, not only scanning seconds. Ask what happens when tolerances tighten, volume doubles or the sensor changes. LK's history is a long record of the measuring problem moving - from granite squares to computerized coordinates, from single points to point clouds, from surfaces to hidden interiors. Its business has survived by moving with it.
Go measure twice