The University of Michigan had a problem that a handsome new building could not solve. In the early 1960s, it expected its student population to reach roughly 40,000. The campus needed to grow without becoming a collection of unrelated construction projects. The useful question was how all those future buildings would belong to the same place.
- JJR planned the systems that connect buildings: paths, water, open space and habitat.
- Its clients included universities, cities and cultural institutions.
- The practice now sits within SmithGroup, following brand changes in 2011 and 2018.
Johnson, Johnson and Roy, a young Ann Arbor firm, helped answer that question with the university’s 1963 plan. It put less emphasis on architectural style and more on circulation, parking, open space and the relationship with the surrounding community. Crucially, the plan had to accommodate needs that nobody could yet specify. That requirement made flexibility part of the design.
A plan with room for another answer
Call it framework planning. Instead of settling every future building, establish the relationships that future decisions should respect. A walkway can matter as much as a facade. An open space can organize growth rather than wait for whatever land construction leaves behind. For a university administrator, this changes the purchase: the plan becomes a way to evaluate tomorrow’s proposal.
William Johnson, his brother Carl and Clarence Roy founded JJR in 1961. Their backgrounds help explain the approach. Carl and Roy had worked at Lambert Landscape Company in Dallas; William had studied at Harvard and worked for Hideo Sasaki. The practice grew to include civil engineers, planners, urban designers and environmental specialists. Land could be studied through several disciplines within one firm.
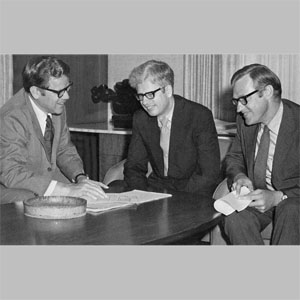
“Our primary design focus is land and the interrelationships of the many elements both built and natural which occur upon it”.
JJR statement of purpose, 1965
That is a remarkably demanding brief. It makes the landscape architect responsible for connections: between a site and its watershed, between an institution and its neighbors, between a drawing and what engineers can build. JJR sold professional services around those connections, from campus master plans to waterfront restoration. Its business depended on commissioned expertise, with assignments shaped by the client and site.
The beach had already disappeared
At Forest Park Beach in Lake Forest, Illinois, the failure was visible. A broad sandy shoreline had shrunk to a narrow strip of gravel. The city brought in a team including JJR to restore and protect it. Planting a prettier edge would have left the underlying problem intact: waves were still arriving, and sand was still moving.
The response combined offshore breakwaters, stone protection onshore and new sand arranged in a scalloped pattern. The structures reduced incoming wave energy; the waves helped shape the beach. JJR’s account describes testing the proposal in a 100-foot-square wave tank reproducing local conditions. Skepticism met something more useful than a persuasive rendering: a model of how the coast behaved.
Water + movement
Models + alternatives
Places + people
Use + maintenance
An editorial reading of JJR’s projects, rather than a prescribed company process.
The runway’s unexpected neighbor
Crosswinds Marsh began with another institution’s need to expand. Detroit Metropolitan Wayne County Airport required wetland mitigation. JJR’s landscape architects and civil engineers helped turn nearby land into a 1,050-acre preserve. The published total project cost was $18.1 million, including property acquisition, fees and construction. That figure describes the whole undertaking, not a design invoice.
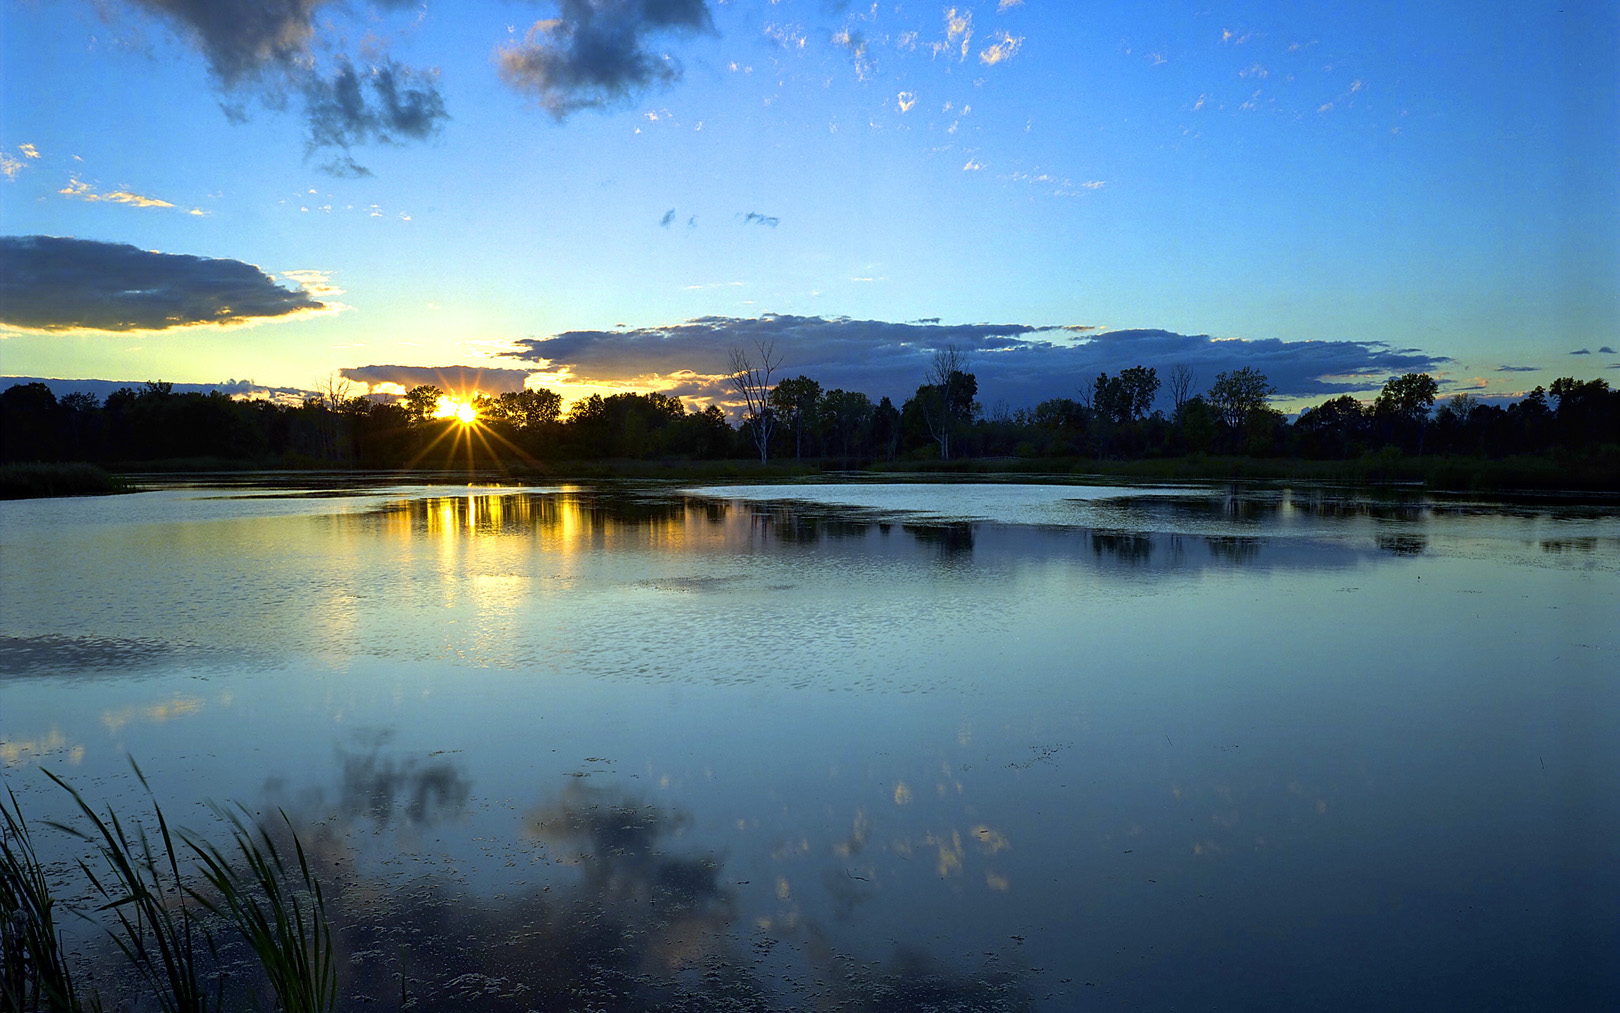
The design gave ecological function priority. Public access concentrated in suitable areas, leaving sensitive habitat protected. Grading followed the site’s hydrology so that its natural systems could function without pumps. This was also a public destination, with opportunities for fishing, walking, paddling and learning. A regulatory obligation had acquired a second constituency: people who wanted to spend time there.
Self-sustaining still required stewardship. The landscape performance case study calls for yearly monitoring and aggressive invasive-species control. That condition matters to anyone copying the idea. A restoration budget needs an operating future; a wetland cannot be managed only as a picture from opening day. In 2019, Crosswinds received ASLA’s Landmark Award under the SmithGroup name, recognition of a landscape judged over time.
The fountain that lost its jets
Dallas supplies a less tidy lesson. Sammons Park, completed in 2009 with a published $33.5 million budget, connected performing arts venues. SmithGroupJJR worked with Michel Desvigne Paysagiste and other specialists. Budget pressure reduced a proposed $4.9 million programmable fountain to a $1.5 million water skin. The simpler design offered a calmer place to gather.
Published design costs. The reduction was $3.4 million, approximately 69%.
Another client request proved unnecessary: valet access to venue doors. Operators ultimately did not use it. Because the route had been designed as curbless shared space, it could accommodate pedestrians and movable furniture. The lesson for a buyer is practical: test operating assumptions early, and leave room for a space to do something else. Flexibility earns its keep when the brief turns out to be wrong.
Research also had a place in the firm’s culture. In 2009, the Landscape Architecture Foundation received a $680,000 bequest from Clarence and Ruth Roy, then its largest gift. That money went to the profession rather than into the company. It is a revealing distinction: JJR’s legacy included support for the knowledge that other landscape architects could use.
Three initials, a longer life
JJR joined the SmithGroup organization in the early 1970s, retaining its identity for decades. In 2011, the year it received ASLA’s Landscape Architecture Firm Award, the brands united as SmithGroupJJR. The combined practice shortened its name to SmithGroup in 2018. Today, its Ann Arbor office still brings landscape architects, engineers, urban designers and campus planners together.
The successor continues to organize around those overlaps. In February 2026, SmithGroup named Michael Johnson director of its Cities market, describing work that brings planners, landscape architects, engineers and architects together. The initials have changed; that combination remains visible.
For institutions choosing a design team, JJR’s history offers a useful purchasing question: who will take responsibility for the relationships between the parts? This approach suits campuses, waterfronts and public landscapes where decisions overlap. It asks for coordination, evidence and continuing care. The campus between the buildings deserves someone’s attention before the next building arrives.