A bathroom wall is an unforgiving editor. It cuts off the cabinet you wanted, puts a beam where a drawer should go and leaves a sliver of space that no amount of tasteful styling will fill. Quadratura’s work becomes interesting at precisely that point: when choosing something beautiful turns into the more demanding business of making it belong.
The Guadalajara company combines interior design with furniture supply. Its public work includes kitchens, bathrooms and show homes, while its service descriptions extend to commercial interiors. The appeal is easy to understand. A client can discuss the room and the things going into it in the same conversation. Dimensions, finishes and everyday use get a chance to meet before the furniture arrives.
Consider the difference between asking for a vanity and asking for somewhere to keep two people’s daily bathroom clutter. The first request identifies an object. The second starts a design brief. Quadratura’s published projects give that distinction a physical form, with cabinets shaped around the space available and room compositions assembled from several manufacturers.
The wall gets the last word
In a residential renovation published by Unibaño in January 2019, Quadratura tackled three bathrooms with different requirements. Beams complicated the choice of standard furniture; storage and the owner’s preferences also influenced the specification. The studio used Unibaño’s U3 collection, varying materials and arrangements across the rooms.
One solution paired natural oak with an integrated towel rail and additional shelving. Another used a separate low drawer unit. A third brought ultramarine lacquer to a long, custom vanity, fitted partly into a recess between boxed-in service areas. These were different answers within one home, rather than repetitions of a single furniture combination.
The practical lesson is to write down the obstruction before choosing the finish. In this case, the physical constraints help explain the product choice. That makes the project useful to anyone assembling a renovation brief: identify where standard sizes become awkward, where storage must go and which parts of the room can accommodate a more individual solution.
A cabinet with no spare inches
A later Unibaño feature shows another Quadratura bathroom: a suspended vanity spanning the opening between two walls. The fluted wood front sits beneath a white double-basin surface, with gold-toned taps and two oval, illuminated mirrors. Marble-effect porcelain surrounds the composition. It is a compact illustration of several design decisions working together.
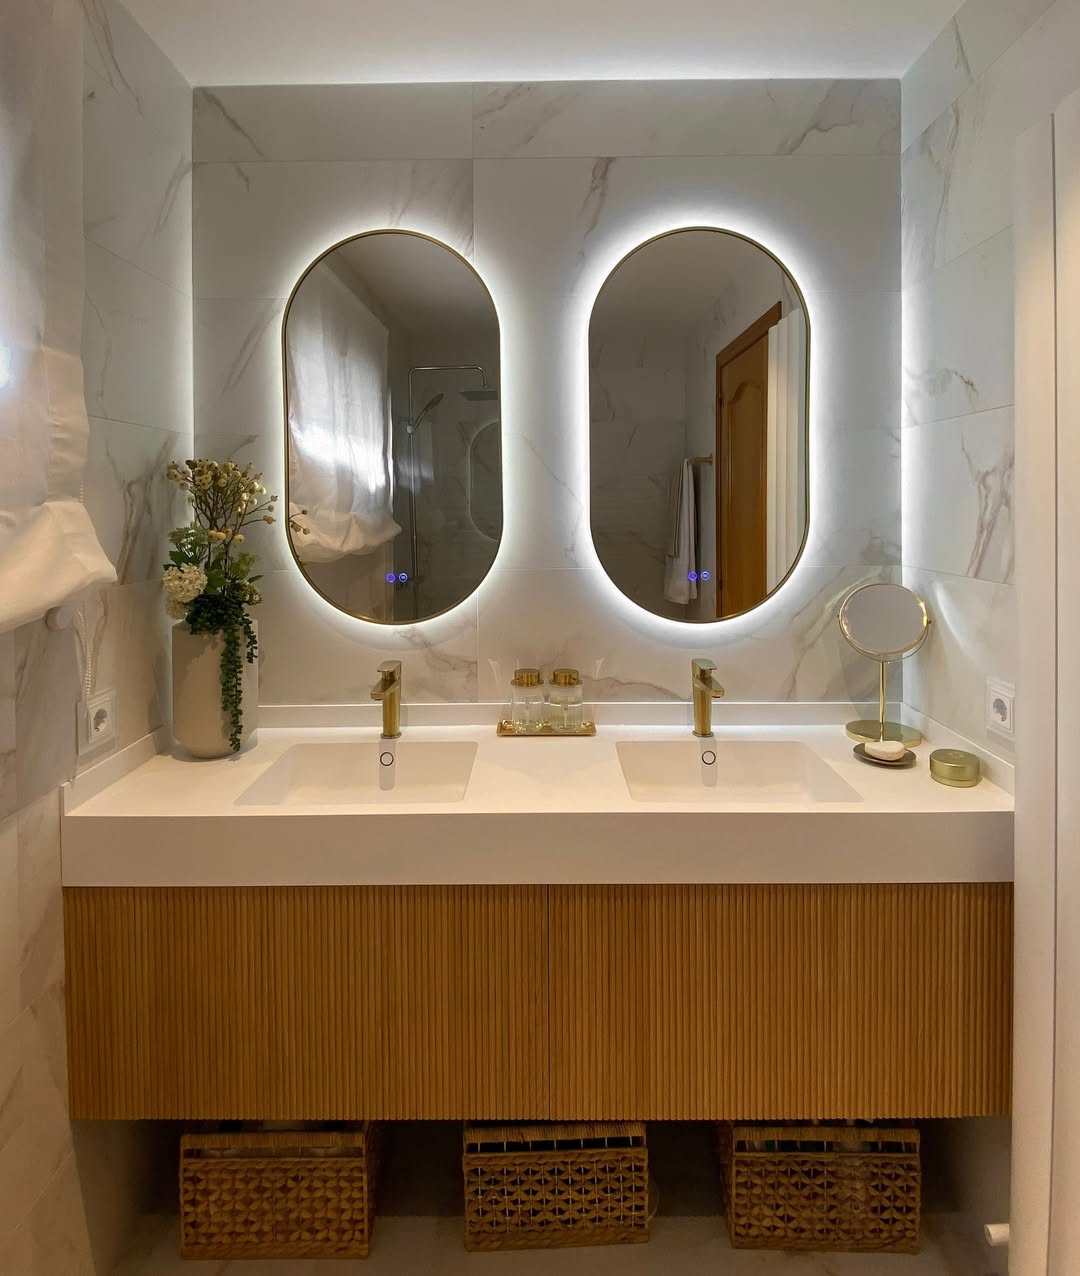
Look at the photograph and the visual argument is fairly direct. The basin surface makes one horizontal line; the cabinet’s narrow vertical ribs interrupt it; the mirrors repeat a rounded shape above. The result gives a small collection of everyday objects a clear order. Even the baskets beneath the cabinet have a defined place in the picture.
This is where bespoke furniture earns an intelligible role. A fitted piece can address a particular opening and storage arrangement. For a prospective client, the useful question becomes which dimension or daily task justifies the customization. The answer should be specific enough to point to on a drawing.
The showroom is part of the service
Quadratura’s Houzz profile describes a 300-square-metre furniture showroom and lists services including measurements, lighting design, furniture selection and 3D rendering. Its portfolio also includes show homes at El Cañaveral and Boadilla del Monte. Those examples move the discussion beyond individual fittings to the composition of complete interiors.
A show home poses an interesting design problem: a visitor has to understand how a place might be lived in. Furniture gives scale to a floor plan. Lighting establishes emphasis. A dining setting makes the relationship between kitchen and living area legible. Quadratura’s presence in this category suggests why a showroom and a design practice can be useful companions.
For someone planning a home, the value of visiting such a space is the opportunity to ask concrete questions. Is that surface appealing at arm’s length? Does the chair work beside the table? Would the same arrangement make sense with the windows in your room? Treat the display as something to interrogate. A camera angle cannot answer everything a body in a room can.
“cultura colectiva abierta”Quadratura’s description of its working culture: “open collective culture.”
Six new environments, one familiar address
INKO has described a reopening of Quadratura’s Guadalajara showroom following a complete renovation, introducing six new environments. Its account names April 9 as the event date and describes a gathering of professionals, clients, family and friends. The kitchen manufacturer also presented its insignia to Álvaro, identified as the person responsible for the studio.
The episode offers a concrete measure of what changed: the physical display. For a business whose offer depends on helping people picture finished rooms, renewing those rooms is a direct way to update the conversation with customers. That is an interpretation of the investment’s purpose, rather than a claim about its financial return.
INKO’s account of the reopening describes a complete refresh of the display space.
The interesting question for visitors is how many different problems the displays let them explore. A room can demonstrate a finish, but it can also show a storage idea, a circulation pattern or a way to integrate equipment. The more precisely a visitor can name the useful detail, the more productive the conversation becomes.
Breakfast has somewhere to disappear
One INKO account of a Quadratura showroom kitchen describes parallel runs and a central island. Stone, wood and glass-fronted cabinets share the composition. The island brings together cooking and washing, with a Schock sink, Gessi tap and TERRA surface from Cupastone. Tall cabinetry accommodates storage, Siemens appliances and a breakfast station that can be concealed.
A separate display description names INKO’s GOURMET fronts in Bercy and BISTRO fronts in Loira, alongside Dekton Nebbia and a Novy Undercover hob. The examples show Quadratura combining cabinetry, surfaces and equipment from several suppliers into a room-level proposition.
Concealed breakfast storage is an especially revealing detail. It acknowledges that kitchens have a working state and a tidied-away state. A customer considering something similar can test the idea against an ordinary morning: what comes out, what remains plugged in, what needs cleaning and what must be reached repeatedly? The attractive closed view is only half the exercise.
That is also a useful way to assess an island. Start with the jobs it must perform and the space around it. A display can introduce a possibility; the home’s dimensions and the household’s routines decide whether the possibility belongs there.
The design work behind the furniture sale
Quadratura’s legacy website sets out a broad creative remit: interior architecture, equipment, industrial design and graphic design. It describes an open collective culture and a willingness to cross disciplinary boundaries. Its current professional profile places interiors, kitchens, bathrooms, lighting, contract projects and visualization at the centre of the offer.
The company sits between several familiar alternatives: a furniture retailer, an independent interior designer and a specialist kitchen or bathroom business. Its combination of services provides the basis for that positioning. The customer is choosing access to products along with help assembling them into a coherent space.
Public business information identifies the operating company as Discursos y Practicas Espaciales SL, registered in 2007, with Quadratura as its trading name. Its activities include furniture retail and construction-related work. Read alongside the project descriptions, that supports a business built around supplying physical goods and delivering design work for particular spaces.
For a buyer, those components deserve their own lines in a proposal. Ask how design, furniture, delivery, installation and any building work are allocated. A room photograph shows the result; an itemized scope explains the purchase. Agreeing that scope is especially useful when several manufacturers and trades contribute to the same room.
Bring the difficult measurements
Quadratura’s LinkedIn profile describes national service for homes and commercial projects, with a creative and technical team. Houzz names Guadalajara and Madrid as service areas. A sensible first conversation therefore starts with the location, the space and the extent of the work, followed by the products and visual preferences.
The most portable idea in the company’s published work is simple: give the inconvenient details a place in the brief. Bring dimensions, photographs of obstructions and a list of what needs storing. Explain who uses the room and which daily tasks cause friction. Then assess a proposal against those requirements, as well as its appearance.
A custom approach makes the clearest sense when there is something particular to solve. If a standard piece already suits the space and the task, the brief may call for a much smaller intervention. The useful ambition is a room whose decisions can be explained. In Quadratura’s bathroom work, the explanation begins where the cabinet meets the wall.