A room looks still when it is finished. Before that, it is a small republic in turmoil: drawings disagree, deliveries arrive, trades wait on other trades, and every beautiful choice acquires a price tag and a date. Meagan Stanley has made a career in that restless interval. As principal designer and managing partner of KMS Design | Build, she works where an image of a room must become a sequence of decisions that people can actually build.
Her firm sits in Savannah and serves the Southeast. Its public portfolio is compact but varied: the Children's Art Museum at the Jepson Center, the Alcon Office Building and the Thoracic Center at Lewis Cancer & Research Pavilion. One welcomes families into a cultural institution. One receives employees and visitors beneath a corporate name. One supports specialized clinical work. The visual vocabulary changes each time. The obligation to make a space legible, useful and deliverable does not.
Stanley's title explains the territory. “Principal designer” carries the promise of judgment: proportion, material, atmosphere, function. “Managing partner” adds schedules, people, risk and the awkward arithmetic of getting everything to happen in the proper order. Many industries separate those concerns, then hold meetings to reunite them. KMS has organized itself around keeping them in the same conversation.
The creative act is not finished when the rendering looks convincing. It is finished when the room works.The operating idea behind Stanley's dual role
The missing middle of a beautiful room
The KMS process begins with consultation, scope, site analysis and budget planning. Renderings arrive only after the practical questions have been invited into the room. From there come design revisions, approvals, manufacturing, installation and a final walk-through. This sounds sensible because it is. It is also surprisingly hard to preserve once a project begins moving through owners, designers, contractors, suppliers and installers.
KMS describes Stanley's practice in terms of space optimization and the need to align an environment with a client's values and practical needs. The phrase “practical needs” does quiet but important work. A commercial interior has to perform while strangers admire it. It has to guide movement, accommodate equipment, withstand daily use and make the next change possible. The chair, the wall and the workflow all occupy the same square footage.
- Scope, site and budget
- Render, revise and approve
- Manufacture and install
- Walk through and review
This is why KMS describes itself as an end-to-end partner instead of a studio that hands over a handsome packet. Its service list runs from space planning and furniture, fixtures and equipment specification to renderings and project management. On featured projects it also names procurement, onsite coordination, installation, punch work and closeout. The glamour declines steadily down that list. The value may rise in the other direction.
A wall becomes a manufactured decision
Stanley's second role is branch principal for Falkbuilt Savannah, an independently operated branch of the prefabricated-interiors company. Here the same appetite for continuity takes a physical form. Rather than treating every interior wall as a miniature construction project assembled piece by piece on site, the system digitally plans components, manufactures them under controlled conditions and brings them in for assembly.
KMS lists glass and solid walls, flooring and ceiling components, millwork, doors and windows among the available pieces. It advertises shop drawings one to two weeks after proposal approval, delivery three to five weeks after field verification and installation 30 to 50 percent faster than conventional construction. Its broader design-build practice says prefabrication and lean methods can cut project timelines by 30 percent.
Numbers like these are only meaningful when the preceding decisions are firm. Prefabrication rewards clarity. A late choice made on a job site is expensive; a late choice made after manufacturing has begun can become theatrical. The designer therefore has to think like an editor: settle the structure early, preserve room for the details that benefit from attention, and resist the charming suggestion that everything can be changed forever.
The appeal is especially plain in occupied buildings. Construction is a noisy guest with appalling manners. It blocks corridors, borrows elevators and leaves dust in places nobody invited it. Moving more work away from the site can shorten that visit. KMS frames the benefit as reduced disruption, particularly for commercial and clinical environments that need to remain operational.
Three rooms, three kinds of welcome
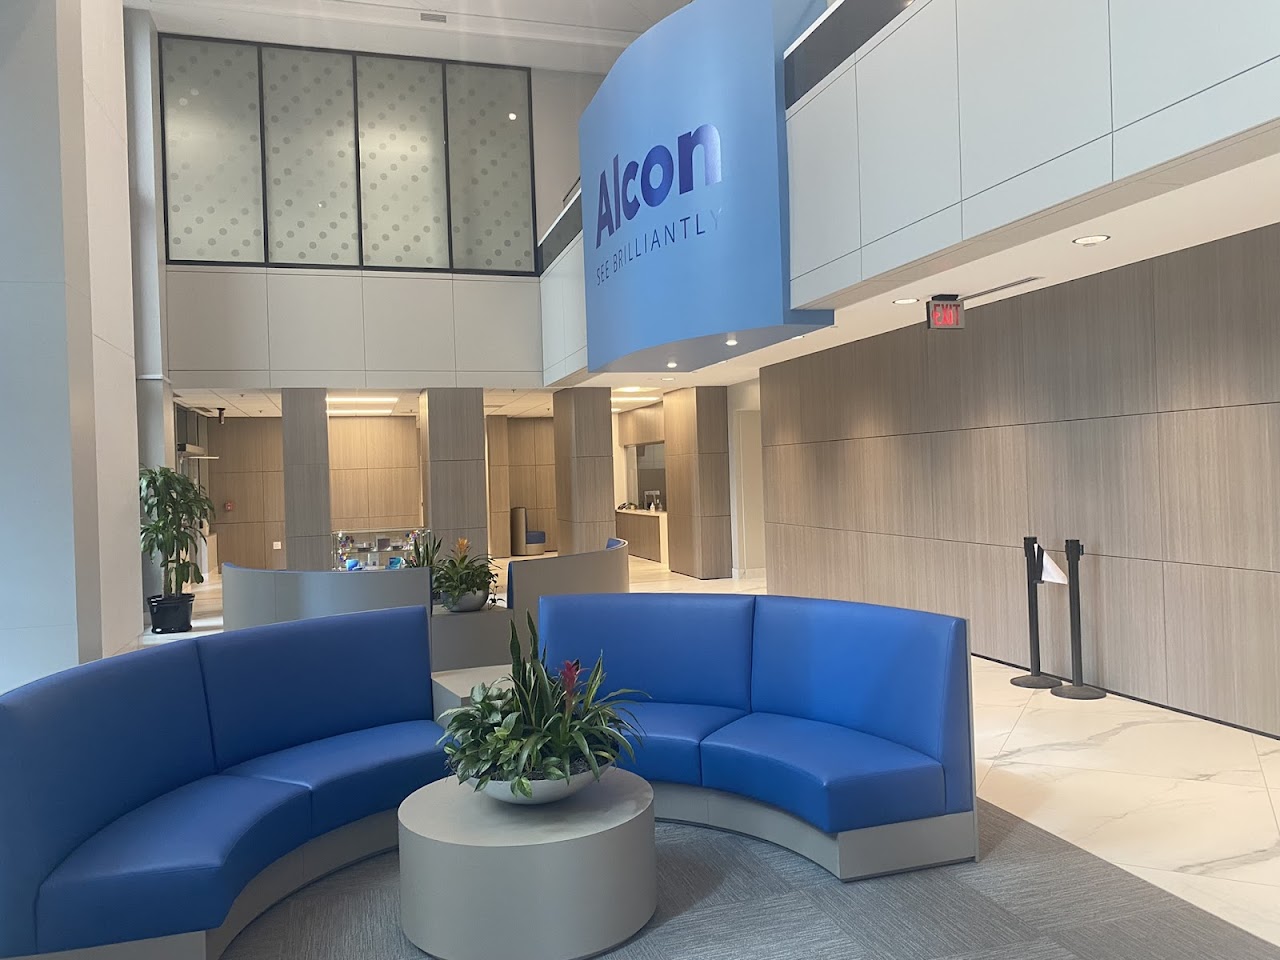
The Alcon lobby shows the result rather than the machinery. A broad blue curve carries the company name above another blue curve formed by the seating. Pale floors and light wood panels quiet the composition. Plants soften it. The room has corporate scale without requiring a visitor to salute.
The Children's Art Museum at the Jepson Center asks for another register entirely. KMS describes its contribution as design assistance alongside the design team, rendering, procurement, project coordination, onsite management, installation, punch and closeout. That long chain matters in a place meant to feel immediate. A child should encounter the experience, not the coordination diagram that made it possible.
The Thoracic Center adds a third demand: the interior must support focused work and clear movement while maintaining privacy. KMS's partnership material calls attention to sound-absorbing components and high sound-transmission ratings. It is a useful reminder that interiors have invisible qualities. The eye may vote first, but the ear, the feet and the clock all remain on the committee.
Learning to hold the whole brief
Stanley attended Georgia Southern University from 2008 to 2013. The professional through-line runs from interior-design training to work that stretches the designer's responsibility beyond the image. Her current practice places aesthetic decisions inside a larger operational frame, where an idea has to survive the budget, the sequence and the installation.
There is a social dimension too. In 2025, a KMS company update described Stanley and colleagues reviewing portfolios for graduating designers through an International Interior Design Association mentorship program. Portfolio review is a modest form of professional generosity. It also passes along a tacit lesson: show the idea, certainly, but show that you understand how the idea lives among people, constraints and other people's work.
KMS itself is small, with a team in the two-to-ten employee range. Its leadership includes Stanley alongside Meagan Hodge, a designer and professor, and Melody Dawkins, who leads business development and finance. In a firm of that size, titles are not decorative architecture. Each person has to carry several loads. Stanley is presented as the creative force behind design solutions and as one of the people steering the firm's direction.
That compact structure helps explain the interest in partnerships and systems. A small team cannot win by multiplying meetings. It can, however, reduce handoffs, standardize what deserves standardization and spend its attention where judgment matters. Falkbuilt supplies a component system and a manufacturing logic. KMS supplies local coordination, design responsibility and the knowledge that a room is never merely a collection of parts.
A finished interior conceals its arguments. Stanley's work is to settle them before the occupants arrive.Design as coordination
The ambition to make construction less eventful
There is no thunderclap in Stanley's proposition. It is a sequence of reasonable improvements: plan earlier, connect design to procurement, manufacture more precisely, install faster, review the work, stand behind the product. The wit of it lies in treating common sense as a discipline. Construction has never suffered from a shortage of intelligent people. It suffers when their intelligence arrives at different times.
Her work also resists a familiar division between the visionary and the operator. The visionary draws the future; the operator asks whether it fits through the door. Stanley's public roles insist that both questions belong to the same person, or at least to the same unbroken conversation. The room gains character from the first. It gains existence from the second.
For clients across the Southeast, KMS promises adaptable interiors aligned with longer-term operational goals. Adaptability may be the consequential word in the offer. Organizations change. Teams grow, technology moves, workflows mature and the expensive permanence of a wall becomes less romantic. A component that can be rearranged has a different relationship to the future than demolition debris.
Stanley's career reads clearly through its projects and overlapping roles. That suits the work. Interiors are collaborative, and design-build is particularly allergic to solitary-genius theatre. The point is to make many decisions cohere. When the doors open, nobody should have to admire the procurement schedule. They should simply find that the room makes sense.