A floor plan can be a very convincing liar. Its lines are clean. Its dimensions look settled. It arrives with the quiet authority of a document somebody has presumably checked. Then an architect starts redesigning an apartment, spends long nights moving rooms around, and discovers that the starting drawing was wrong. Jose Luis Cruz Jr. encountered precisely this problem. The building had declined to cooperate with its own paperwork.
For a designer, that is an especially irritating discovery. An elegant solution depends on an accurate starting point. A misplaced wall can undo a sensible layout; an unreliable measurement can make a carefully considered decision useless. The mistake happens before the interesting work begins, yet everyone downstream inherits it. In Cruz’s career, this gap between the physical building and its recorded description became the subject worth pursuing.
He later worked in construction management and saw the same problem from another position: owners dealing with information that was incomplete, inaccurate or out of date. Changing seats did not change the underlying difficulty. Today, as founder and CEO of Integrated Projects, he works on the seemingly modest question beneath a great deal of real estate activity: what actually exists here?
It is a question with very little glamour and considerable staying power. Buildings are substantial things. The knowledge attached to them can be surprisingly flimsy. Cruz’s business brings 3D scanning and modeling together to make that knowledge more dependable. Before an owner renovates a space, before a designer rearranges it, someone has to establish what the space is. The wall gets the final vote.
An education with a cash register
Cruz grew up working in his parents’ pizza shop in Florida. He credits that experience with teaching him the basics of business. A family friend introduced him to AutoCAD. In high school, he sold imported sneakers through a customized eBay page. Architecture and commerce entered his life early, through people and small transactions rather than a founder’s grand declaration.
There is something useful about learning business where the product leaves through the door. A pizza shop makes the relationship between work, cost and payment visible. Cruz’s own biography connects those teenage years to his interest in unit economics. That connection helps explain why the later technology company keeps returning to practical questions about delivery, repetition and the cost of doing a job.
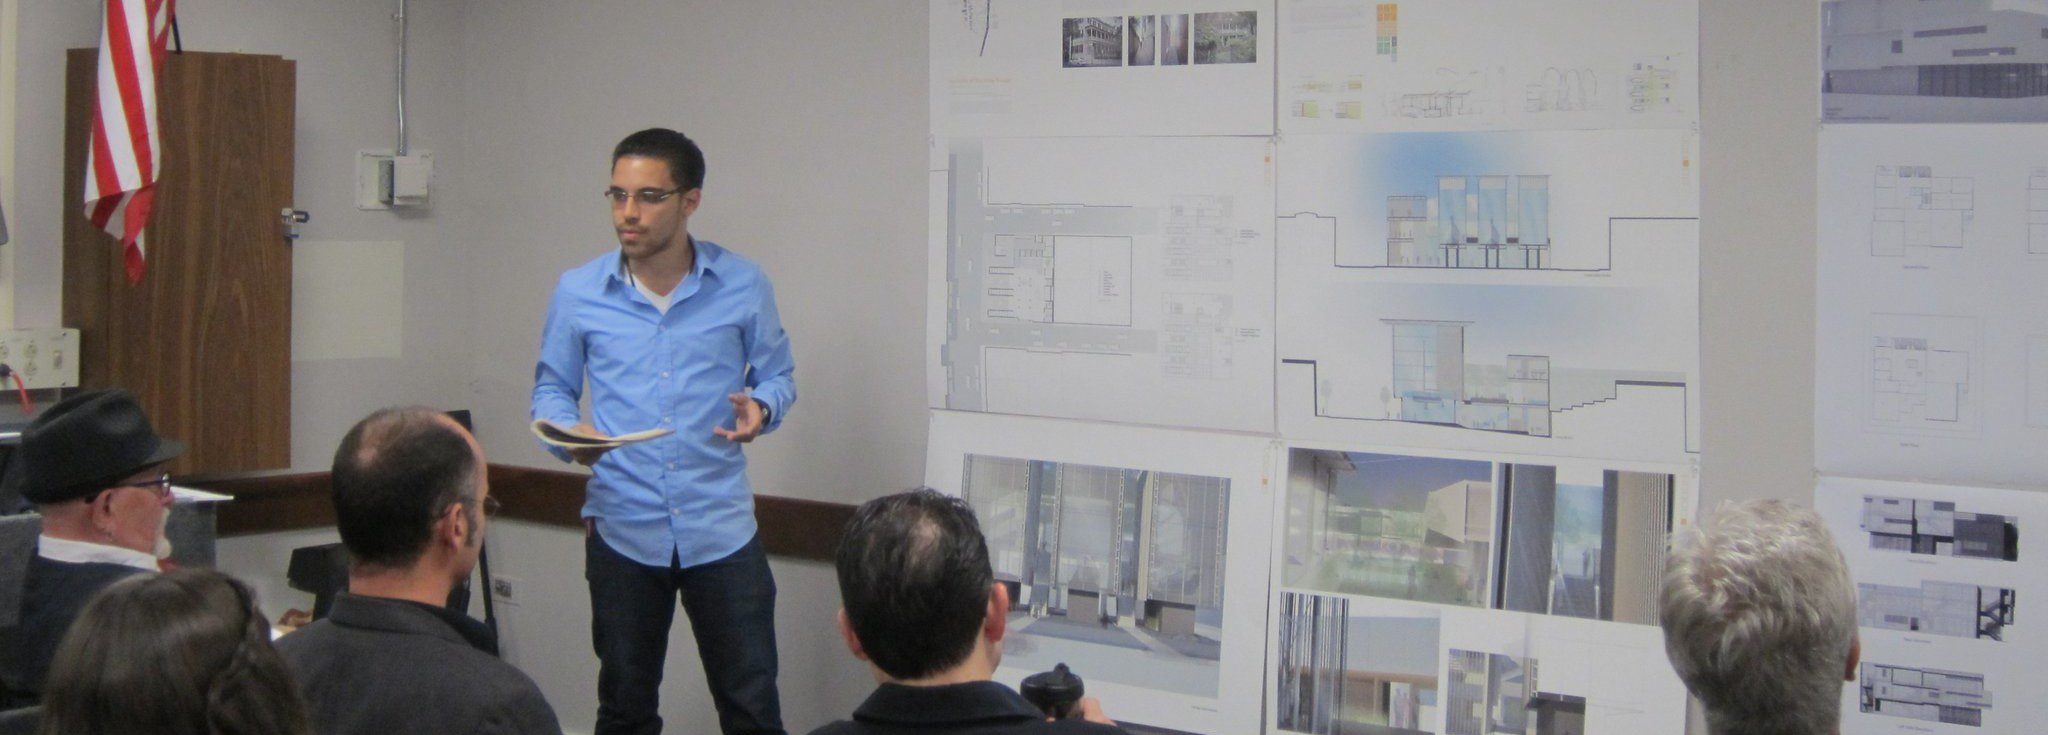
His academic route included two years at community college after an initial rejection from the University of Florida. He transferred, completed his Bachelor of Design in 2012, worked on the student publication Architrave and led the Studio Culture Committee. Columbia followed; he earned his Master of Architecture in 2014. His training gave him a language for buildings. Running a company would require a language for work.
The two are close relatives. Both involve constraints, dependencies and decisions whose consequences appear later. In a drawing, a detail must fit the larger design. In a business, a service must fit the economics supporting it. The connection is visible in Cruz’s choice of problem: he kept his architectural attention on the building while shifting his effort toward the information other people need to work on it.
Twelve thousand dollars, then the next job
Integrated Projects began with Cruz teaching his younger brother to scan buildings while he converted the scans into 3D models. His personal account puts the initial funding at $12,000 from his emergency savings. The arrangement was small enough to understand without a pitch deck: one person collected the physical information, another made it useful.
By 2023, the company had announced a $3 million seed round led by 186 Ventures. Founder Collective, Connexa Capital and Four Acres Capital participated, alongside real estate investors and executives. The financing followed roughly five years of bootstrapping. For Cruz, the order mattered: establish paid demand and repeat use, then bring in outside capital to support expansion.
“Raising money won’t solve any of your core challenges,” he said in 2023. It is a compact remark with an accountant’s sense of proportion. A bigger balance in the bank can buy time, people and equipment. It does not, by itself, establish that a customer needs the service again. His attention stayed on the business that would have to function after the fundraising conversation ended.
The operational ambition attached to that round was specific: expand capacity from six buildings a day to sixty. That was a target announced at the time, rather than a daily production figure to casually carry into the present. It also reveals the kind of growth he was talking about. More buildings mean more work to capture, process and deliver. An attractive interface still needs a dependable operation behind it.
Founder’s account
Announced in 2023
The building needs a delivery service
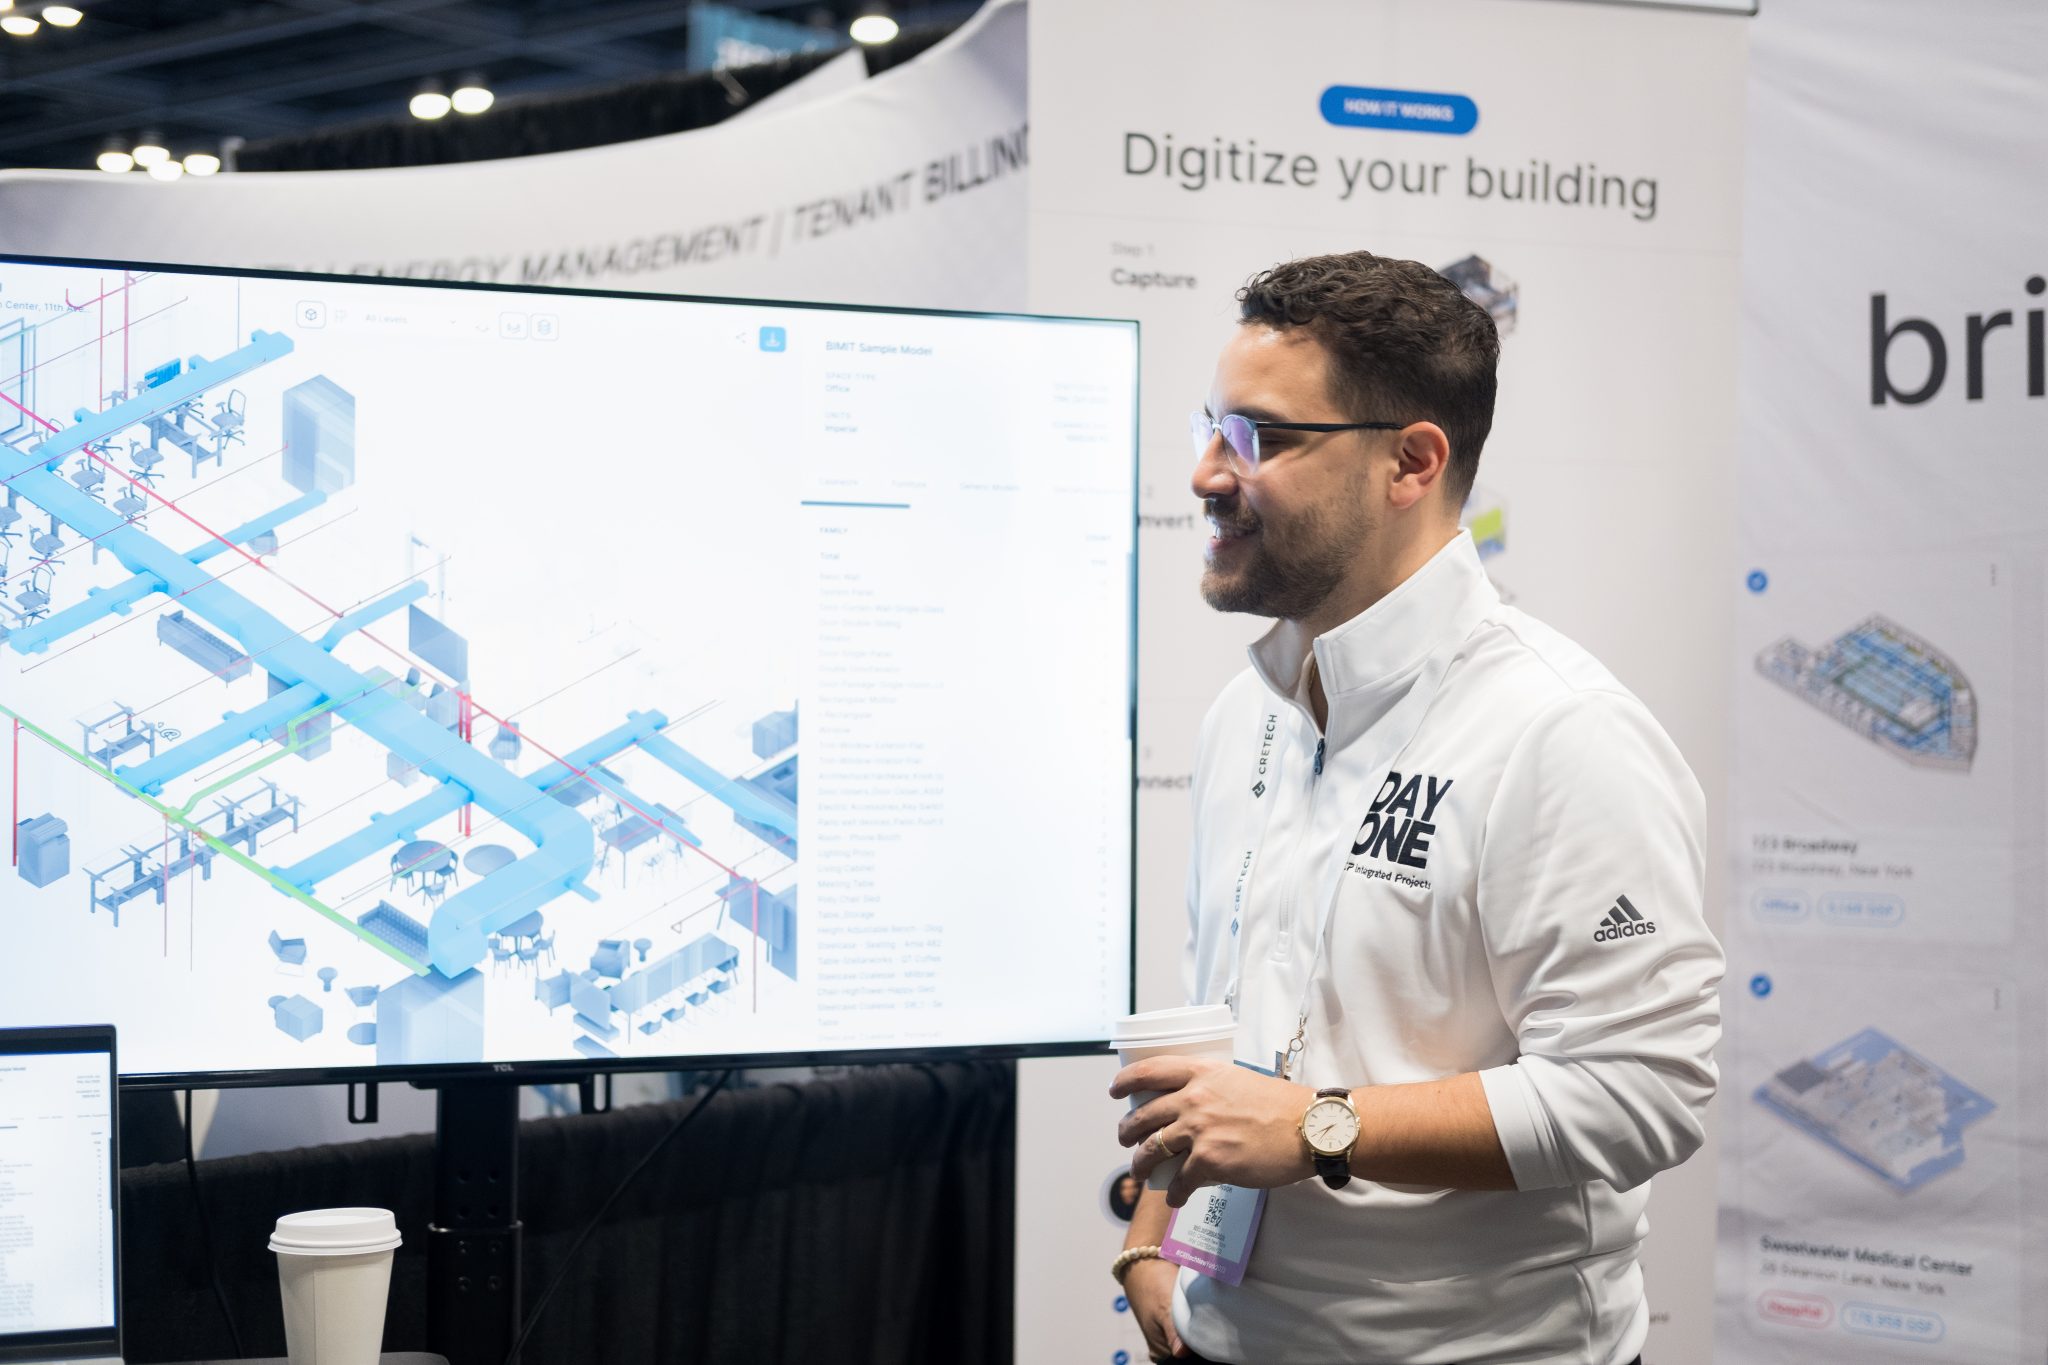
IPX, the company’s platform, gives owners and design professionals a place to request building digitization and work with the resulting information. Cruz has described the business as a combination of services and software. That distinction is practical. The computer can display a model. Somebody, or some capture device, first has to establish the dimensions of the space the model describes.
Think of the difference between ordering something and receiving it. The screen makes the transaction convenient; the fulfillment work makes the promise real. Building documentation has its own version of that relationship. Scanning captures physical conditions. Modeling organizes those observations. Delivery puts the result into a form another team can use. Each step has to survive contact with the next.
A 2025 collaboration with Cintoo illustrates the approach. Customers can move from Cintoo’s scan environment into IPX’s BIMIT service to order building information models. The described outputs include Revit, DWG and IFC files. Those names matter to the people opening them, but the broader idea is straightforward: a scan should become usable documentation without a prolonged administrative relay.
“Our goal is simple: get every building online with verified as-built data you can trust,” Cruz said when discussing the collaboration. “As-built” is the crucial term. A proposal describes what someone intends to build. An as-built record describes the conditions that exist. Keeping those two descriptions straight is a good way to avoid an expensive argument with reality.
This is also why an owner’s problem can differ from a technologist’s favorite demonstration. A rotating model may be pleasing to look at. An accurate, usable deliverable helps someone make a decision. Cruz’s public writing repeatedly returns to the owner’s need for completed work. The software earns its place by helping that work arrive in a useful form.
An introvert with a microphone
Cruz has described himself as an introvert who values a quiet setting for focused work. In 2023, he also described taking the subway to Chelsea for meetings with clients and colleagues. His company’s remote workforce then spanned eight time zones. The picture is less a fixed office routine than an adjustment between concentration and the advantages of being in the same room.
There is another outlet for that conversation: Buildings 2.0, the podcast he hosts. Its subject is the technology, people and working practices shaping architecture and real estate. Hosting gives him a reason to ask practitioners how their decisions work outside his own company. A founder who sells building information also spends time asking other people what they know.
Among those conversations is an interview with Arup’s Zak Kostura about digital teams, client priorities and the role of technology in design. Another features KPF design director Rutger Huiberts, discussing data, flexibility and human context. These are professional connections made visible through dialogue. They place Cruz in a conversation that reaches beyond scan delivery to the ways buildings are designed and experienced.
His May 2025 piece about drone operator Scott Harrigan follows a similarly practical thread: capture technology, site conditions and the work of documenting difficult spaces. By August 2026, Buildings 2.0 was publishing a conversation with Suffolk Construction’s Alexis McGuffin about digital delivery and changing professional roles. The microphone keeps the discussion attached to people doing the work.
“Raising money won’t solve any of your core challenges.”Jose Luis Cruz Jr., 2023
How to make a building less surprising
In December 2025, Cruz wrote about the development of oil, railroads, automobiles and other infrastructure. His argument centers on standardization: simplify the work, reduce variation, improve quality and make delivery more economical. These comparisons are his way of thinking about scale. The attraction lies in the possibility of turning a demanding job into something other people can reliably expect.
Applied to buildings, that ambition contains an awkward tension. Every property has particular conditions, while a repeatable service needs a consistent process. The job is to preserve the differences that matter in the building and reduce the avoidable differences in how the documentation is produced. Nobody wants an operator to standardize away the staircase. They would appreciate a less mysterious delivery schedule.
Cruz’s LinkedIn writing in 2026 extends the discussion to robotics and the possibility of digitizing buildings at much larger scale. These are aspirations about what accurate spatial information might enable. They begin with the same dependency as the apartment layout: an ambitious next step needs a trustworthy account of the present. Even a future full of machines will have to find the door.
There is a pleasing continuity here. The teenager who worked in a pizza shop learned to respect operations. The architect found that a bad starting document could waste good work. The founder joined the two lessons in a service that must both describe a building correctly and deliver that description dependably. His subject has grown, but the underlying test remains easy to understand.
A floor plan is useful when people can act on it. An owner can decide, a designer can draw, and the next person can continue without rediscovering the same room. That is the everyday outcome behind Cruz’s larger ambition to bring buildings online. The satisfaction is in making a once uncertain starting point ordinary. A document arrives, the measurements hold, and this time the building agrees.
Keep the conversation going
- Jose’s personal site ↗
- LinkedIn ↗
- Twitter / X ↗
- Integrated Projects ↗
- Buildings 2.0 ↗
- University of Florida profile ↗
- 2023 funding interview ↗
- Oil, Railroads, and Cars ↗
- Watch: Digital Transformation in Real Estate ↗
- Watch: Strategic Positioning & The Design Firm of the Future ↗
- Watch: Building on Information ↗