Somewhere in a large company, an office plan is hiding in a folder. The headcount forecast lives in a spreadsheet. The furniture standard is a PDF. The cost estimate belongs to a consultant, and the person who knows which drawing is current is on vacation. Management has a simple question - could two departments fit on one floor? The answer can take weeks.
Saltmine exists for that interval between question and answer. The San Francisco company sells a cloud platform that brings spatial data, workplace rules, occupancy plans, 2D and 3D designs, costs and approvals into one shared environment. A corporate real estate team can test a new office layout, compare it with another, see how many people fit and bring colleagues into the decision while changing course is still relatively cheap.
↘
- It makes floor plans usable as live planning data.
- Its buyers are large enterprise real estate and workplace teams.
- The practical payoff is faster test fitting and fewer late surprises.
- The hard part is supplying reliable plans, standards and occupancy data.
The map is not the territory. But it is a start.
Founder and CEO Shagufta Anurag came from architecture and interior design. Her premise was hardly mysterious: a workplace decision crosses the borders of design, finance, facilities and management, but the information does not travel nearly as well. What an architect sees as a drawing, a finance chief sees as a capital request. What an employee sees as a desk, a workplace planner sees as capacity. Saltmine tries to let each of them inspect the same proposed space.
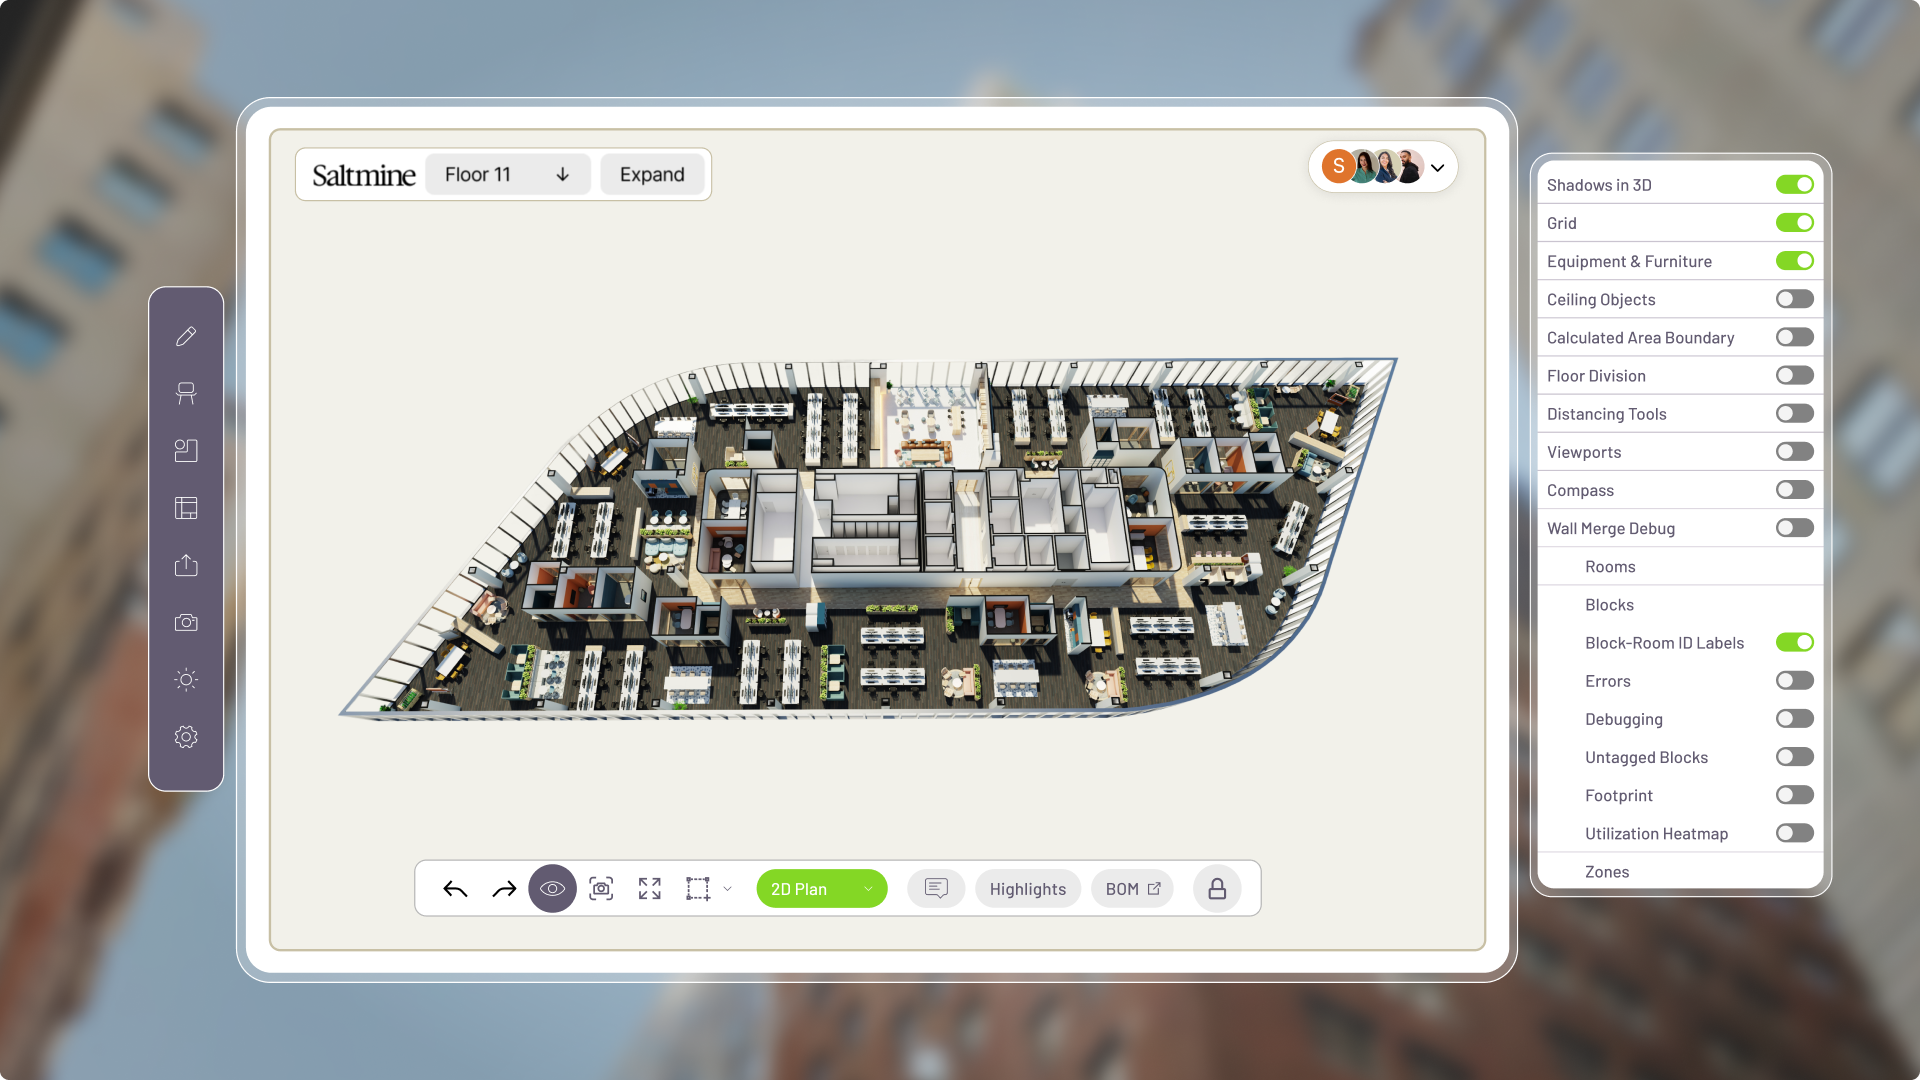
The company’s software can turn an existing plan into a 3D model, attach rules for room types and furniture, and create alternate test fits. Teams can plan at the portfolio, building, floor and seat levels. Saltmine also advertises a live occupancy planning product for moving teams, adjusting seating, restacking floors and comparing allocation scenarios. Its site describes beta access for that occupancy product. The broad platform goes further: space programming, design guidelines, visualization, cost estimates and approval workflows sit in the same workflow.
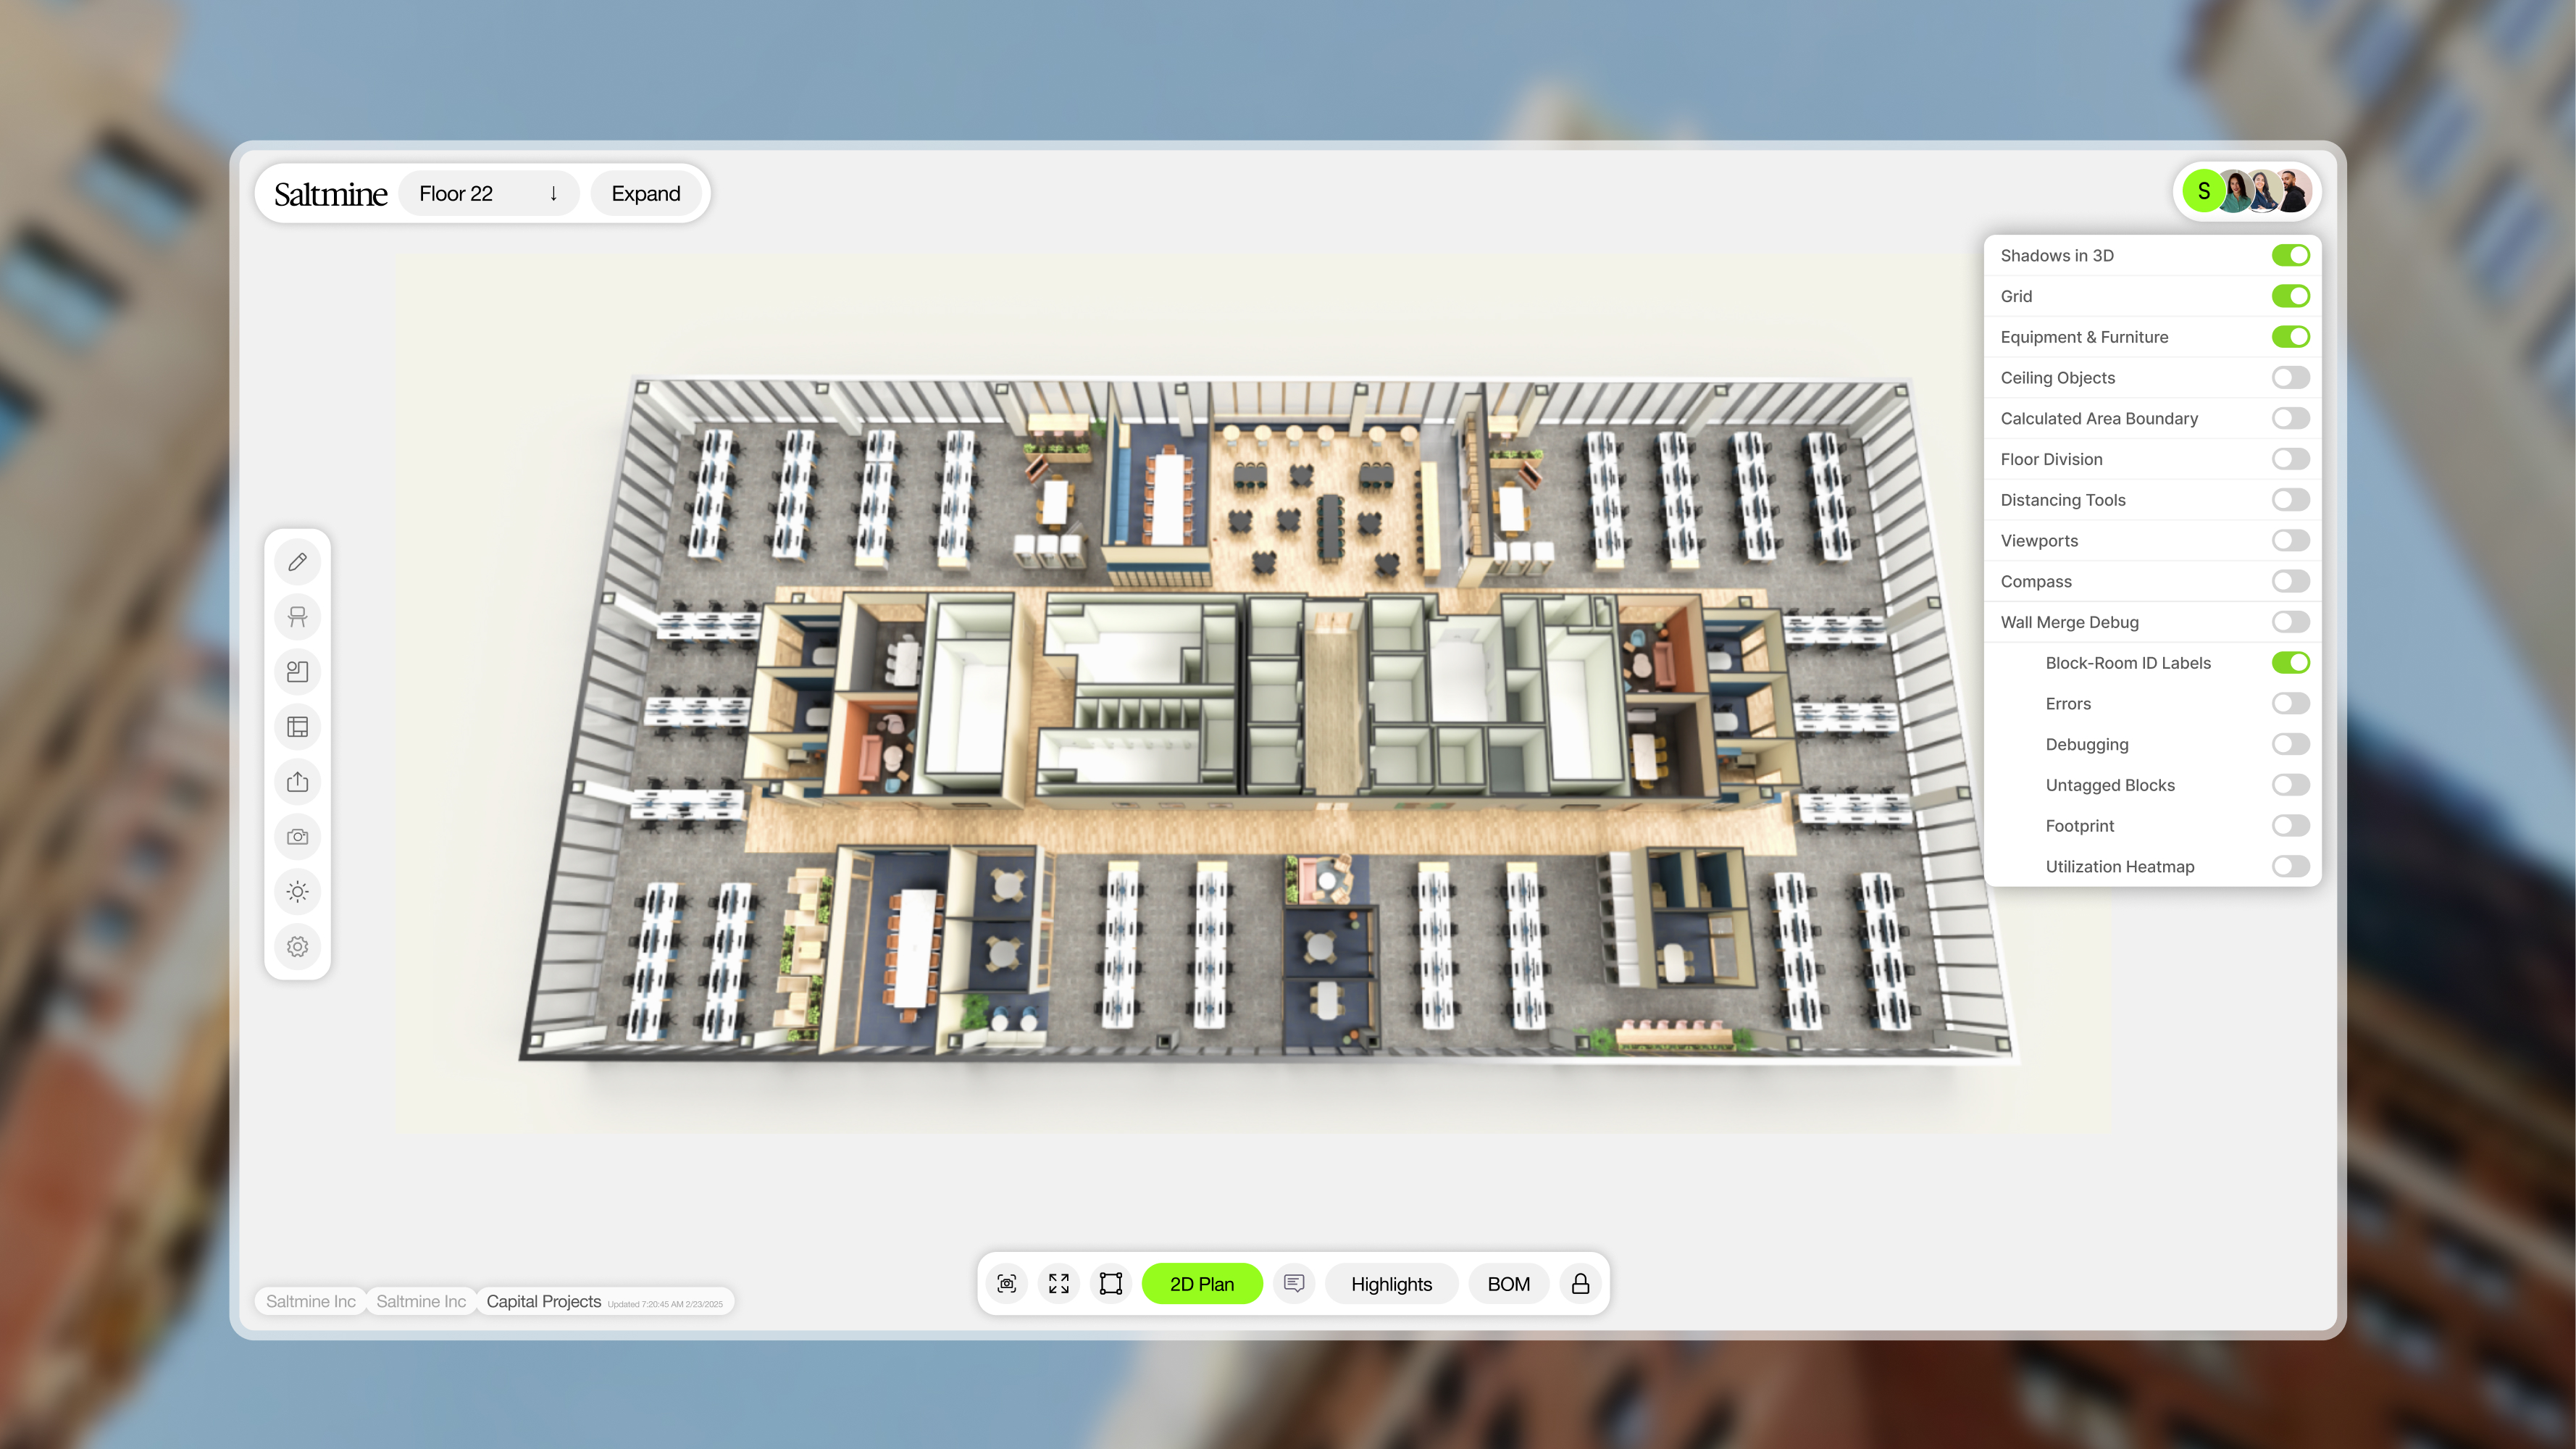
This is a curious way to sell software. Most enterprise systems promise to put information in a dashboard. Saltmine also wants to put it back in a room: the meeting room that might become a bank of desks, the underused floor that might be surrendered, the virtual room where everyone can see why a choice costs more. The 3D view is an argument made visible.
The expensive word is “again”
Consider an unnamed Fortune 500 fintech customer in a Saltmine case study. The company had roughly 30,000 employees and a 4.2 million square foot portfolio. Its architectural plans and design drawings were scattered across systems and third-party consultants. Each new question could mean another search, another redraw or another fee. The customer chose Saltmine to centralize those plans as digital twins and encode its post-pandemic design standards so its teams could apply the same rules to each test fit.
Figures are from Saltmine’s published customer case study; the customer is unnamed.
Those numbers deserve their proper frame. Saltmine reports that test fitting time fell by 60 percent, pre-design and schematic design went from eight weeks to four, and first-year savings reached $3.64 million. They are the vendor’s case-study figures, not a universal forecast. The more interesting result is the chain of work behind them: find the drawings, make standards reusable, let more people see the proposal, then pay for fewer iterations.
“One thing is for sure, the platform [Saltmine] is giving us money back.”VP, Global Real Estate Services / anonymized fintech customer
What failed first was not a chair arrangement. It was the company’s ability to find and govern its own workplace information. What changed its mind, according to the case study, was the possibility of a centralized spatial model that its teams could use without commissioning each answer from scratch. That is a lesson any large occupier can copy, even without buying Saltmine: inventory the current drawings, decide who owns them, codify the space standards, and measure how long a routine test fit takes before trying to improve it.
A partner at the property tour
Saltmine’s place in the market became clear in 2019, when Cushman & Wakefield announced a collaboration. Its brokers could use the platform to create space plans, test fits and virtual tours of possible workplaces. That changes the first property visit: the buyer is not merely looking at an empty floor but at a plausible version of its own future office. In 2021, JLL Spark invested in Saltmine’s $20 million Series A, and JLL agreed to sell the software to its customers. The round included Jungle Ventures, Xplorer Capital and DivcoWest. Rigel Capital later led a Series A extension in December 2024; the extension amount was not disclosed.
These relationships also explain who buys the product. Saltmine names enterprise customers including PG&E, Nike, Snowflake and Workday. The daily users are more likely to be corporate real estate managers, workplace strategists, facilities teams and designers than employees hunting for a desk. Brokers and design firms are partners in the work, even when their services are among the costs a customer hopes to reduce. The business model is enterprise SaaS and support, sold through a demo-led process; Saltmine does not publish a standard price list.
A better question than “How many desks?”
For a hybrid workforce, the desk count is only the beginning. Peak attendance matters. So do meeting rooms, quiet spaces, team proximity and the dates when leases end. Saltmine’s current offering speaks to portfolio rationalization, growth planning and space rightsizing as well as capital projects. It says the platform can combine badge, calendar, sensor and HR data with spatial information. If those inputs are sound, a team can ask whether to consolidate floors, where a growing group should sit, or which version of a new office matches its standards without starting the entire design exercise over.
There are limits to this promise. A digital twin of an obsolete drawing is still an obsolete drawing. A forecast of attendance built on poor data will be precise in appearance and shaky in use. A company with one small office and few changes may have no reason to build this much machinery. Saltmine is most plausible where the portfolio is large, change is frequent and the price of a wrong answer is high enough to justify the work of keeping plans and standards current.
That is also what makes the company distinctive. Its rivals include workplace management products, CAD and BIM workflows, consultants and the old alliance of spreadsheets and PDFs. Saltmine’s wager is to join the spatial, financial and collaborative parts of the decision. It does not claim that a beautiful model can settle an argument over the future of work. It gives the argument dimensions, a cost and a place to happen before the walls go up.