The most awkward question in office leasing is also the most ordinary: can we fit here? A tenant can walk a vacant floor, admire the windows, and still have no idea where the meeting rooms, desks, and pantry will go. A broker knows the answer will need a drawing. The architect who can make it is busy. The deal waits in the gap between the tour and the test fit.
- qbiq turns an office floor plan and a brief into multiple layouts, rendered tours, measurements, and editable files.
- Its buyers include brokers, landlords, tenants, architects, and design-build firms.
- The pitch is speed early in a lease, with in-house architects validating generated plans.
- Its next act gives designers live control of the plan and a record of why each choice was made.
qbiq has made a business of that gap. Founded in Tel Aviv in 2019, it takes a floor plate, an intended use, a desired head count, and design preferences, then produces office layout alternatives and visualizations. A leasing team can show a prospective tenant something more persuasive than an empty rectangle. An architect can take the resulting CAD or Revit model into the next stage of work. The output is an argument about what the space might become, with numbers attached.
The company says it has delivered 750 million square feet of plans to clients in 100 countries. Those numbers are useful as scale markers, though the more revealing unit is the meeting. qbiq wants the layout to arrive while the conversation is still warm.

A floor plate is not a floor plan
The process begins with a PDF, CAD file, or even an image of a space. The user defines the program: how many people, what kind of rooms, which amenities, and perhaps where the meeting rooms ought to sit. qbiq's Detailed Program lets a user favor the windows, the building core, or leave placement to the system. It can account for departments, circulation, and density before anyone chooses a finish.
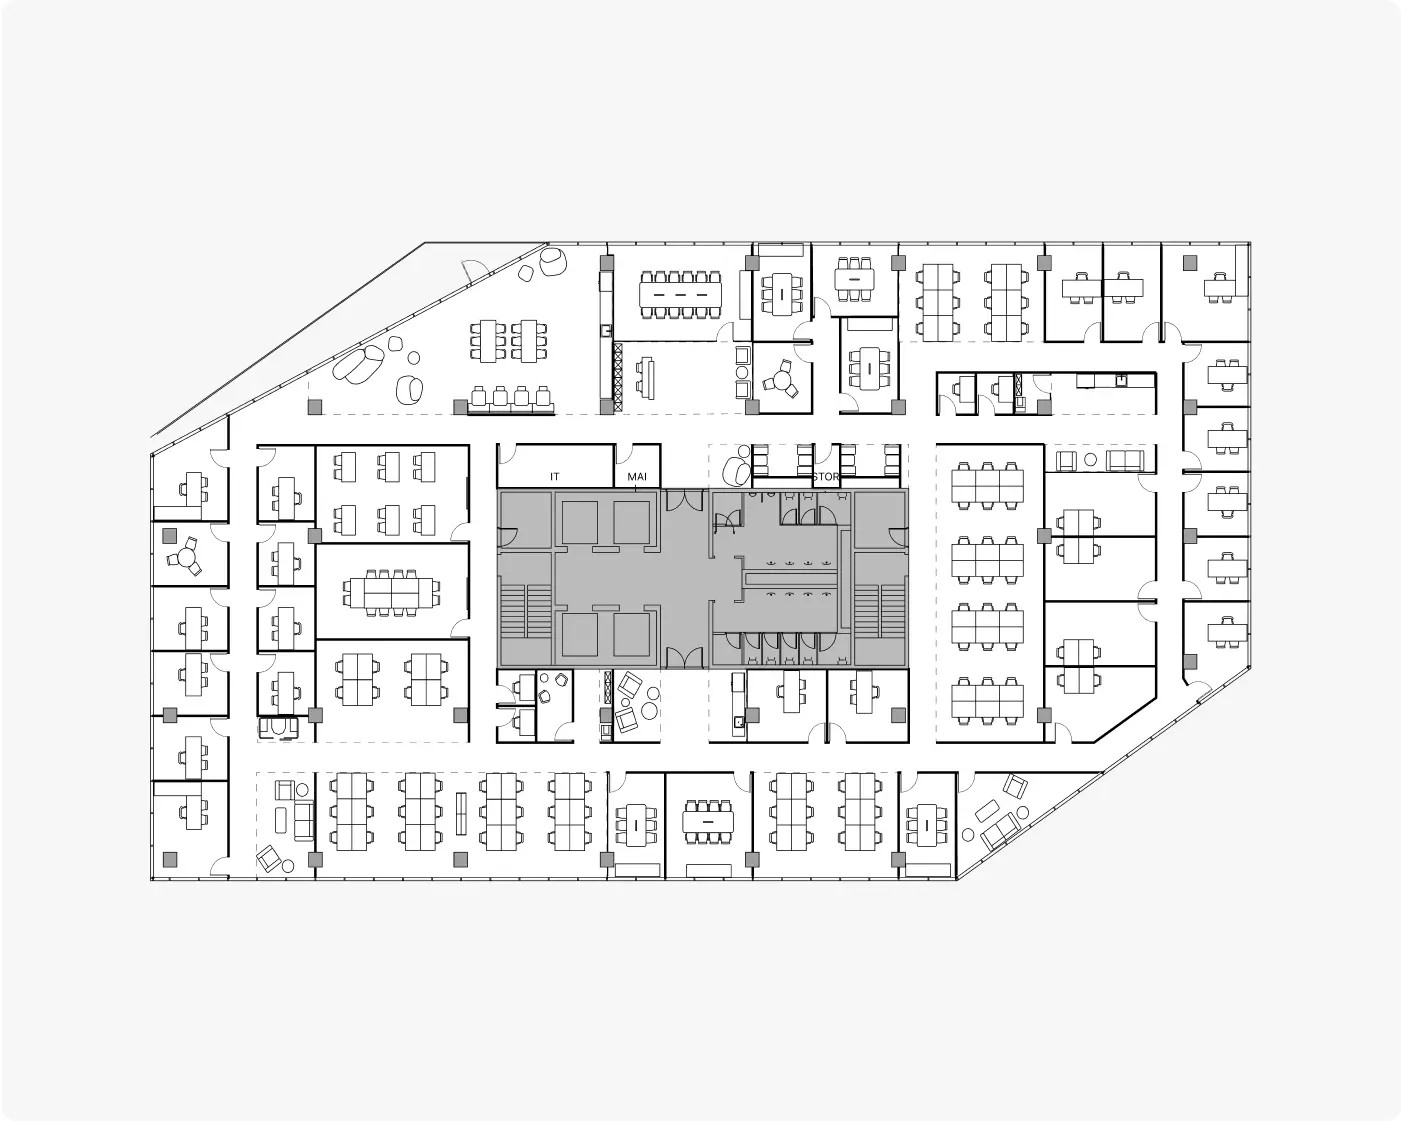
The package can include conceptual and detailed layouts, rendered images, a video tour, area and efficiency analysis, quantity takeoffs, and structured Revit or CAD files. There is also a Rendering Suite for teams that already have a design and only need a convincing tour. This is why qbiq occupies an unusual position: it sits between early property marketing and actual design documentation, where a pretty picture alone is inadequate and a full commission may be premature.
What a week of waiting costs
CM-N, a Prague office landlord with 15 buildings and roughly 180,000 square meters under management, supplies a good example. Its leasing manager, David Gajdoš, said a traditional plan for a 500-square-meter space could take one or two weeks. That delay was not just a drafting problem. It made the leasing manager a messenger between a tenant and a design studio, and left the tenant to imagine the fit-out from bare walls.
Gajdoš had used qbiq at a previous employer. When he moved to CM-N, he brought it into the leasing process. CM-N now uses qbiq for vacant assets and to make 3D tours when a client brings a plan of their own. It shows alternative layouts and finishes, then adjusts them as the conversation moves. The company reports that planning is seven times faster and its closing rate improved by 25%. Those are CM-N's reported outcomes, not a promise that every portfolio will see the same result. The practical point is simpler: a landlord can respond while the tenant is still comparing buildings. Another leasing team could copy the sequence: get a clean floor plate, ask for the tenant’s actual room and seat requirements, show several options, and revise the one the tenant can imagine using.
“The old way turned the leasing manager into a middleman. It took weeks, cost real money, and you weren’t always happy with the result.”David Gajdoš / Leasing Manager, CM-N

JLL offers the large-company version. qbiq says the brokerage has planned more than 150 million square feet on its platform. In one account, a JLL team used a tailored plan and walkthrough to put a proposal in front of a prospective global client within 24 hours. The attraction is not that every drawing becomes final. It is that early choices become visible enough for a client to react to them.
The machine draws; the architect argues
qbiq's technical recipe combines geometric optimization, a planning database, generative models, automated BIM output, and photorealistic rendering. Its commercial distinction is the bundle. A general image generator can make an office look inviting. Conventional CAD gives a professional precise control. qbiq tries to deliver plausible options, measurable tradeoffs, editable files, and a client-friendly picture in one workflow. It says in-house architects validate generated plans.
Tour the floor, brief a designer, wait for a test fit, then discover which constraint everyone forgot.
Upload the plate, state the brief, compare alternatives early, then refine the promising option with a professional.
That model has an obvious condition: the input has to describe the real building and the real tenant. A layout that ignores an awkward core, local code, budget, or a stubborn piece of existing furniture is a costly fantasy. The software's value rises when somebody knows which constraints to enter and someone qualified checks the result. qbiq's own help pages make the distinction between a quick Concept program and a Detailed program for tighter requirements and multi-floor projects.
The business is B2B. It serves property owners and real estate service firms that repeat the exercise across portfolios, as well as architects, contractors, and tenants working on specific spaces. qbiq offers subscription and individual-project workflows, with sales directed through demos rather than a public list price. It raised a $10 million seed round in 2023 led by JLL Spark, then a $16 million Series A led by Insight Partners in January 2025. JLL is both a customer and, through its venture arm, an investor. That connection says something about the market: the buyer for faster architectural work may be the person trying to keep a transaction alive.
The drawing learns to remember
In 2026, qbiq Studio brought a more hands-on layer to the platform. A user can duplicate a generated layout, move walls, change room types, adjust furniture, and watch seating and density figures update. A new tour still takes processing time; the help center says it can take up to 24 hours. The editing, however, happens in the moment. The product is moving from delivery to dialogue.
Its September 2026 announcement goes further. Agentic SpacePlan, now offered in early access to architects and design professionals, is intended to let them direct AI on live floor-plan geometry, compare alternatives, and preserve the chain of decisions in what qbiq calls Design Threads. Chief innovation officer Eyal Nir puts it neatly: “BIM gave the industry a way to capture building information. We're adding another 'I': intent.” A model can say where a wall is. Intent explains why it is there.
That may be the more durable idea. A broker wants a persuasive first answer. An architect wants to know what must survive the next revision. A tenant wants to see the tradeoff between daylight, privacy, seats, and cost. qbiq is trying to make those people look at the same possibility early enough to change it. The office lease still begins with a question. Now it can begin with a drawing, too.